Size
8645 sqft
Lot size
25638 sqft
Street frontage
-
Possession
-
Price per sqft
$1,039
Taxes
$47,392.42 (2024)
Parking Type
-
Style
Single Family Re
See what's nearby
Description
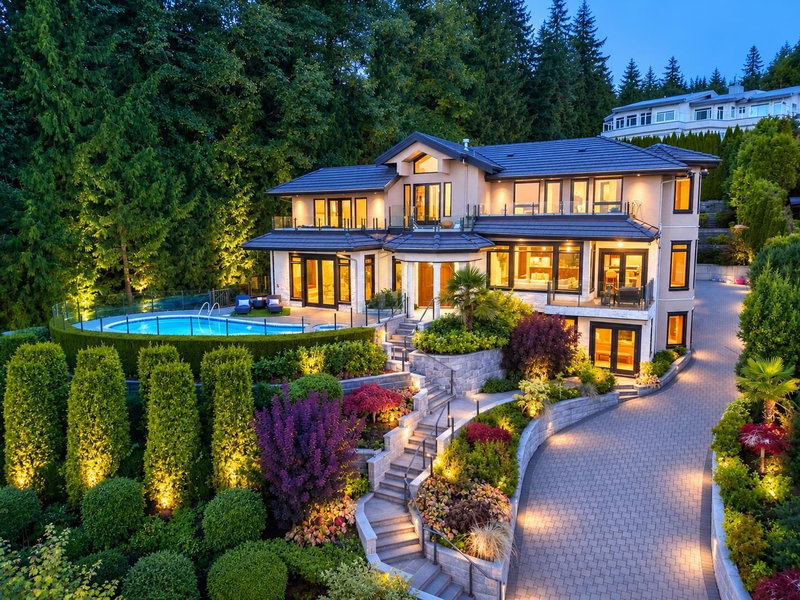
Nestled amidst stunning ocean views, this spectacular property offers over 8600 sq ft of refined living space and is situated at the most sought after Dundarave area. The grand foyer leads to formal living, dining and kitchen areas that open onto a spacious covered balcony complete with ceiling heat, BBQ area, and a "negative-edge" hot tub - ideal for year-round entertainment. Upstairs are 4 ensuite bedrooms with 3 boasting balconies that capture breathtaking ocean vistas. 2 flex rooms over the garage serve as additional living space catering for diverse needs. Lower level features a home theatre, a custom built 2-storey wine cellar, wet bar and 2 guest ensuites, all opening to a beautiful garden with an outdoor swimming pool. Don't miss the opportunity to make this your dream home.
Broker: Royal Pacific Realty Corp.
MLS®#: R3114017
Open House Times
Saturday, Sep 26th
2:00pm - 4:00pm
Property details
Parking:
3
Parking type:
-
Property type:
Detached
Heating type:
Forced Air
Style:
Single Family Re
MLS Size:
8645 sqft
Lot front:
83 Ft
Listed on:
Apr 21, 2026
Show all details
Rooms
| Level | Name | Size | Features |
|---|---|---|---|
Main | Living Room | 15.67 x 22.67 ft | |
Main | Dining Room | 19.25 x 12.67 ft | |
Main | Kitchen | 16.67 x 13.67 ft |
Show all
Instant estimate:
Not Available
Insufficient data to provide an accurate estimate
i
High-
Mid-
Low-
Have a home? See what it's worth with an instant estimate
Use our AI-assisted tool to get an instant estimate of your home's value, up-to-date neighbourhood sales data, and tips on how to sell for more.

1/40
$7,998,000
95 days
7BD
7BA
18 Parking
9,067 sqft
MLS#: R3138433
Royal Pacific Realty Corp.

1/38
$8,998,000
43 days
5+3BD
11BA
7 Parking
8,617 sqft
MLS#: R3155613
Rennie & Associates Realty - Jason Soprovich

1/39
$7,990,000
46 days
6BD
7BA
5 Parking
7,446 sqft
MLS#: R3154516
Royal Pacific Realty (Kingsway) Ltd.