


Size
-
Lot size
7739 sqft
Street frontage
-
Possession
60-89 days
Price per sqft
$516 - $737
Taxes
$11,855 (2025)
Parking Type
-
Style
2-Storey
See what's nearby
Description
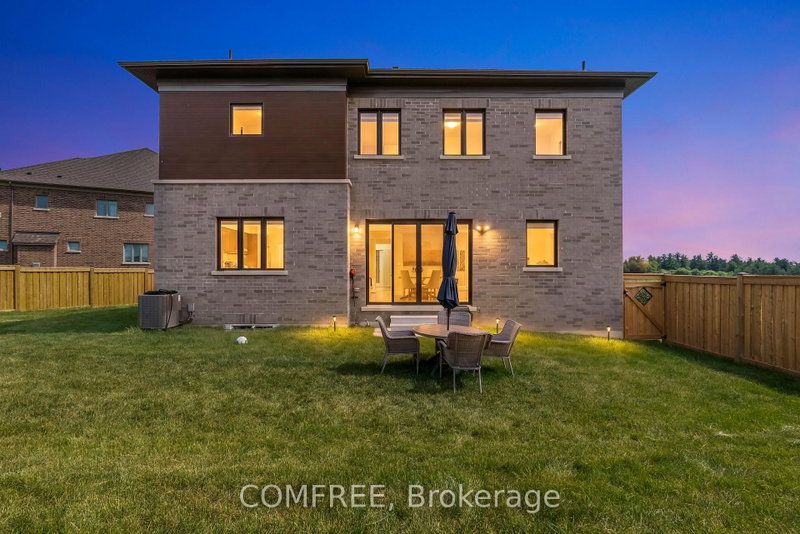
Welcome to 35 Ogilvie Street-where exceptional design, remarkable scale, and uncompromising craftsmanship come together to create a distinguished luxury residence. Completed in 2024 and gracefully positioned on a premium pie-shaped lot ~50 x 154 ft with no direct rear neighbors, delivering a sense of privacy and prestige. Complementing its impressive presence is an oversized driveway with the unique capacity to comfortably accommodate up to four full-size SUVs, in addition to the high ceiling spacious garage. Soaring 10-foot ceilings on the main level, 9-foot ceilings upstairs and basement, wide-plank hardwood flooring, bespoke millwork and expansive windows create interiors that are both sophisticated and inviting. At the heart of the home lies a stunning chef's kitchen with premium built-in appliances, butler's pantry and an oversized island. The seamless open-concept design flows effortlessly through the adjoining bar, creating an atmosphere equally suited for intimate evenings or grand celebrations. A private main-floor office offers executive convenience, while the spacious second-floor loft provides exceptional flexibility as a lounge/library/optional fifth bedroom. The primary suite offers an elegant retreat featuring a private fireplace, his-and-her dressing rooms, and 5-pc ensuite with heated floors. Spacious secondary bedrooms with walk-in-closet and beautifully appointed bathrooms continue the home's commitment to comfort, style and impeccable attention to detail. Outside, the expansive, sun-drenched backyard presents a canvas for exceptional outdoor living offering ample room for development. Ideally located moments from schools, parks, shopping, dining, transit, and Highways 400/407.
Broker: COMFREE
MLS®#: N13537996
Property details
Parking:
6
Parking type:
-
Property type:
Detached
Heating type:
Forced Air
Style:
2-Storey
MLS Size:
3500-5000 sqft
Lot front:
50 Ft
Lot depth:
154 Ft
Listed on:
Jul 8, 2026
Show all details
Instant estimate:
orto view instant estimate
$189,223
lower than listed pricei
High
$2,498,085
Mid
$2,390,677
Low
$2,281,526
Have a home? See what it's worth with an instant estimate
Use our AI-assisted tool to get an instant estimate of your home's value, up-to-date neighbourhood sales data, and tips on how to sell for more.

1/50
$2,199,900
18 days
4BD
5BA
6 Parking
3,500-5,000 sqft
MLS#: N13801016
TEAM 2000 REALTY INC.


1/2
$2,349,990
193 days
4BD
5BA
5 Parking
3,500-5,000 sqft
MLS#: N12928156
TEAM 2000 REALTY INC.

1/50
$2,199,900
35 days
4BD
4BA
4 Parking
3,500-5,000 sqft
MLS#: N13734486
INTERNATIONAL REALTY FIRM, INC.