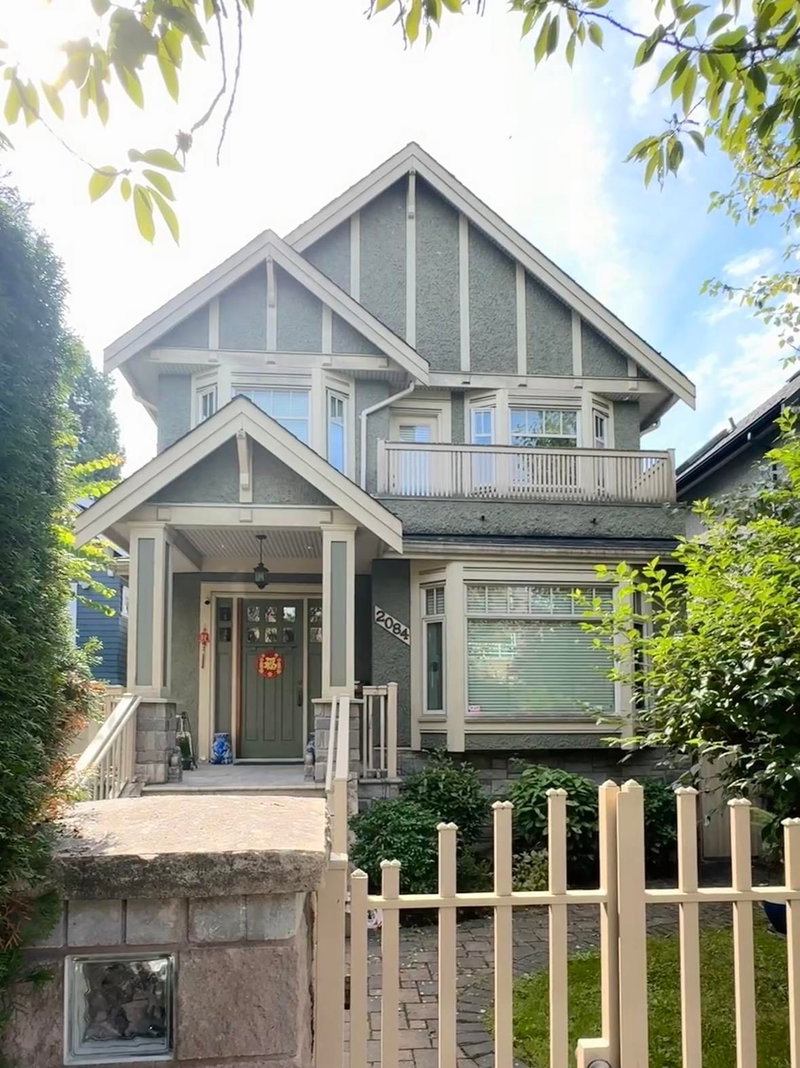

2084 42nd Avenue W, Vancouver

2084 42nd Avenue W
2084 42nd Avenue W
2084 42nd Avenue W
1/3
6
 bed
5
 bath
3
 parking
2656
 sqft
Detached
* This unit size is calculated from property.ca data
$3,090,000
For Sale
45 days
 on site
$3,090,000
* This unit size is calculated from property.ca data
Click to open the pre-gallery to get the direction
Size
2656 sqft
Lot size
3908 sqft
Street frontage
-
Possession
-
Price per sqft
$1,163
Taxes
$12,504.4 (2026)
Parking Type
-
Style
Single Family Re
See what's nearby
Description
This Custom Built & Top Quality Design House located in Prestigious Kerrisdale area. This house comes with total 6 bedrooms and 5 bathrooms. Main floor features nice open layout family room and big chef's kitchen with granite counter top, huge living room and formal dining room with big window. One bedroom with full bathroom on main floor as well. There are 4 bedrooms and 3 bathrooms at upstairs. Huge Recreation room at basement, can be used as one bedroom Mortgage Helper. other features includes Radiant heating, HRV System, built in Vacuum, and much more. Walk distance to almost everything, Schools, Restaurants, banks, Kerrisdale Community centre, 5 minutes drive to all private school, and much more.School Catchment: Maple Grove Elementary & Magee Secondary.
Broker: Claridge Real Estate Advisors Inc.
MLS®#: R3161555
Property details
Parking:
3
Parking type:
-
Property type:
Detached
Heating type:
Natural Ga
Style:
Single Family Re
MLS Size:
2656 sqft
Lot front:
33 Ft
Listed on:
Sep 4, 2026
Show all details
Rooms
LevelNameSizeFeatures
Main
Living Room
13.00 x 13.50 ft
Main
Kitchen
9.00 x 16.50 ft
Main
Dining Room
10.50 x 13.50 ft
Show all
Instant estimate:
orto view instant estimate
$143,828
lower than listed price
i
High
$3,051,720
Mid
$2,946,172
Low
$2,814,369
Have a home? See what it's worth with an instant estimate

Use our AI-assisted tool to get an instant estimate of your home's value, up-to-date neighbourhood sales data, and tips on how to sell for more.

2088 42nd Avenue W
1/27
$2,990,000
98 days
2088 42nd Avenue W
6BD
5BA
2 Parking
2,656 sqft
MLS#: R3145461
Claridge Real Estate Advisors Inc.
98 days
2079 46th Avenue W
1/40
$2,638,000
4 days
2079 46th Avenue W
7BD
6BA
6 Parking
2,674 sqft
MLS#: R3175896
LeHomes Realty Premier
4 days
5240 East Boulevard
1/40
$2,850,000
41 days
5240 East Boulevard
3+1BD
2BA
2 Parking
2,548 sqft
MLS#: R3162641
Sutton Group - Vancouver First Realty
41 days
6388 Laburnum Street
1/39
$2,890,000
150 days
6388 Laburnum Street
4+1BD
5BA
2 Parking
2,460 sqft
MLS#: R3126814
RE/MAX Crest Realty
150 days

About 2084 42nd Avenue W

Located at 2084 42nd Avenue W, this Vancouver detached house is available for sale. 2084 42nd Avenue W has an asking price of $3090000, and has been on the market since September 2026. This 2656 sqft detached house has 6 beds and 5 bathrooms. 2084 42nd Avenue W resides in the Vancouver Kerrisdale neighbourhood, and nearby areas include Arbutus-Ridge, Shaughnessy, Oakridge and Dunbar-Southlands.

Some good places to grab a bite are Ajisai, Nando's PERi-PERi or Pho Tan's Vietnamese Beef Noodle Soup & Bubble Tea RSTRNT. Venture a little further for a meal at one of Kerrisdale neighbourhood's restaurants. If you love coffee, you're not too far from La Cussion Coffee Shop located at 2050 41st Ave W. Groceries can be found at Shop N Save which is a short walk and you'll find Kerrisdale Physiotherapy only steps away as well. Interested in the arts? Look no further than Gallery 88. If you're an outdoor lover, detached house residents of 2084 W 42nd Ave, Vancouver are not far from Kerrisdale Centennial Park and Elm Park.

Living in this Kerrisdale detached house is easy. There is also Northbound West Blvd @ W 43 Ave Bus Stop, nearby, with route 29th Avenue Station/arbutus nearby.

mls reciprocity

Disclaimer: This representation is based in whole or in part on data generated by the Chilliwack & District Real Estate Board, Fraser Valley Real Estate Board or Greater Vancouver REALTORS® which assumes no responsibility for its accuracy. MLS®, REALTOR® and the associated logos are trademarks of The Canadian Real Estate Association.
