



Size
2416 sqft
Lot size
4016 sqft
Street frontage
-
Possession
-
Price per sqft
$1,282
Taxes
$12,129 (2026)
Parking Type
-
Style
Single Family Re
See what's nearby
Description
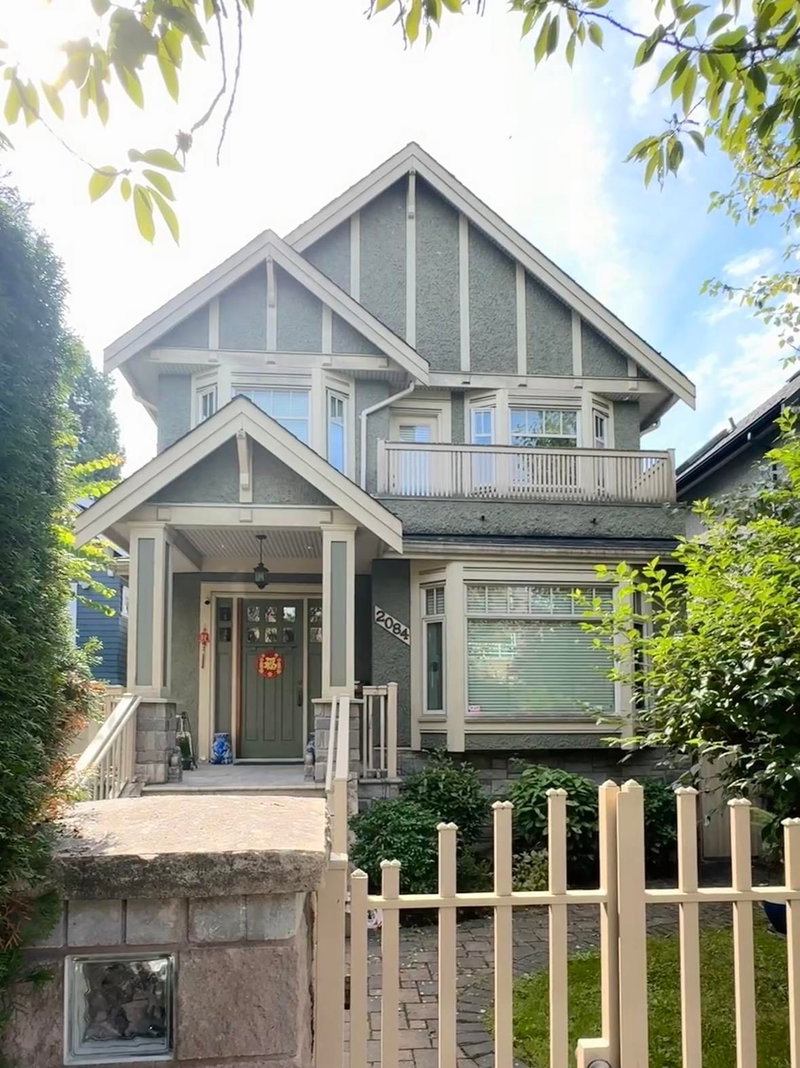
Bright, welcoming and perfectly suited for family living, this beautifully maintained Kerrisdale home offers a spacious and functional floor plan. Built in 1995, the home features generous principal rooms, excellent natural light and comfortable living spaces ideal for both everyday life and entertaining. 4 bedrooms upstairs provide plenty of room for a growing family, while air conditioning ensures year-round comfort. 2 gas fireplaces and a 1 bed suite in the basement. Enjoy a private backyard, 2 car garage and the convenience of being just a short walk from Kerrisdale Village, Magee and Point Grey Secondary Schools. Easy access to UBC, YVR, shopping, restaurants and neighbourhood amenities, this is an exceptional opportunity to enjoy everything Kerrisdale has to offer. Virtual staging.
Broker: Macdonald Realty
MLS®#: R3177696
Open House Times
Sunday, Oct 25th
2:00pm - 4:00pm
Property details
Parking:
2
Parking type:
-
Property type:
Detached
Heating type:
Hot Water,
Style:
Single Family Re
MLS Size:
2416 sqft
Lot front:
34 Ft
Listed on:
Oct 22, 2026
Show all details
Rooms
| Level | Name | Size | Features |
|---|---|---|---|
Main | Foyer | 7.08 x 9.58 ft | |
Main | Living Room | 13.17 x 14.92 ft | |
Main | Dining Room | 10.58 x 15.00 ft |
Show all
Instant estimate:
orto view instant estimate
$33,504
lower than listed pricei
High
$3,174,282
Mid
$3,064,496
Low
$2,927,399
Have a home? See what it's worth with an instant estimate
Use our AI-assisted tool to get an instant estimate of your home's value, up-to-date neighbourhood sales data, and tips on how to sell for more.
1/3
$3,090,000
47 days
6BD
5BA
3 Parking
2,656 sqft
MLS#: R3161555
Claridge Real Estate Advisors Inc.

1/27
$2,990,000
100 days
6BD
5BA
2 Parking
2,656 sqft
MLS#: R3145461
Claridge Real Estate Advisors Inc.


1/40
$2,850,000
43 days
3+1BD
2BA
2 Parking
2,548 sqft
MLS#: R3162641
Sutton Group - Vancouver First Realty
