



Maintenance fees
$1,729.38
Locker
Owned
Exposure
-
Possession
-
Price per sqft
$1,415
Taxes
$9,297.93 (2026)
Outdoor space
-
Age of building
26 years old
See what's nearby
Description
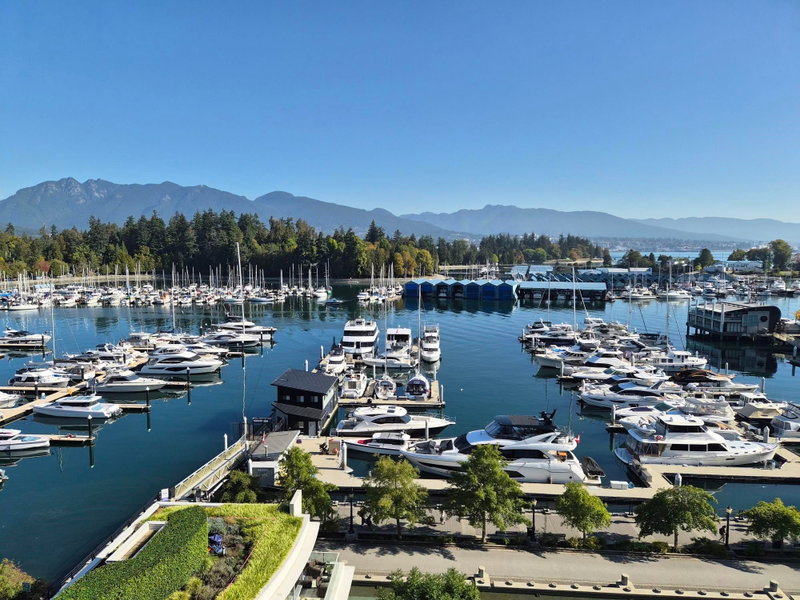
Experience luxury living in the prestigious Bayshore Gardens in Coal Harbour. This expansive 1,979 sqft NW corner residence showcases breathtaking views of Stanley Park, Coal Harbour, the North Shore Mountains & the Marina. Featuring 2 spacious bdrms wi/complete separation, each offers a walk-in closet & private ensuite. Enjoy 2 view balconies, 9’ ceilings, Maple Hardwood floors, gas fireplace, A/C & an inspiring kitchen w/eating area & balcony access. Includes 2 side-by-side parking stalls, storage, full concierge service & a meticulously managed Strata—all just steps from the Seawall & Vancouver’s finest dining, shopping & waterfront.
Broker: Royal LePage - Wolstencroft
MLS®#: R3153506
Property details
Neighbourhood:
Parking:
2
Parking type:
Underground
Property type:
Condo Apt
Heating type:
Forced Air
Style:
Apartment/Condo
Ensuite laundry:
No
MLS Size:
1979 sqft
Listed on:
Aug 7, 2026
Show all details
Rooms
| Name | Size | Features |
|---|---|---|
Foyer | 5.08 x 13.25 ft | |
Living Room | 12.25 x 15.17 ft | |
Kitchen | 10.42 x 12.67 ft |
Show all
Instant estimate:
orto view instant estimate
$146,424
lower than listed pricei
High
$2,764,140
Mid
$2,653,576
Low
$2,513,294
Have a home? See what it's worth with an instant estimate
Use our AI-assisted tool to get an instant estimate of your home's value, up-to-date neighbourhood sales data, and tips on how to sell for more.
Included in Maintenance Fees
Heat
Water
Garbage Pickup
Gardening
Hot Water
Management
Recreation Facility
1/15
$2,700,000
21 days
2BD
3BA
2 Parking
1,736 sqft
Maint. Fee $1,623
MLS#: R3159940
Anson Realty Ltd.

1/37
$2,498,800
52 days
3BD
3BA
2 Parking
1,765 sqft
Maint. Fee $1,824
MLS#: R3151758
RE/MAX Crest Realty

1/36
$2,500,000
136 days
3BD
3BA
2 Parking
1,811 sqft
Maint. Fee $1,868
MLS#: R3121354
Interlink Realty

1/31
$2,398,000
161 days
2BD
3BA
2 Parking
1,914 sqft
Maint. Fee $2,259
MLS#: R3110634
1NE Collective Realty Inc.
