



Maintenance fees
$1,622.74
Locker
Owned
Exposure
-
Possession
-
Price per sqft
$1,555
Taxes
$7,276.2 (2026)
Outdoor space
-
Age of building
27 years old
See what's nearby
Description
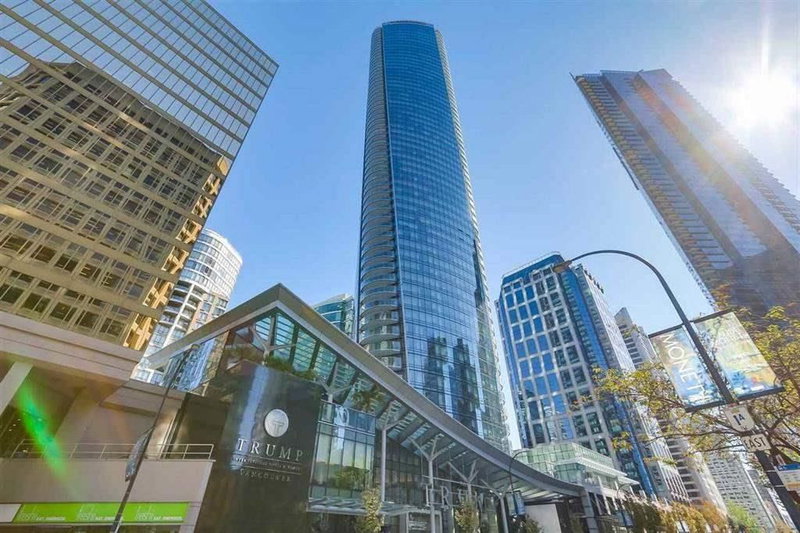
Huge 2 bedroom + den suite at Bayshore Gardens with north/east/south exposure, stunning view of Coal Harbour, Marina, Northshore mountain and Stanley Park. 1736 sq.ft., functional layout, both bedrooms with own ensuite bathroom, 2.5 bath, good size balcony. 9' ceiling height, deluxe finishing, chef's kitchen features a WOLF gas cooktop, Sub Zero fridge & bright eating area. Luxurious waterfront living, steps to seawall. Building amenities include 24 hour concierge, gym, lounge, hot tub, game room. Comes with 2 side-by-side parking stalls and 1 storage locker. Tenants move out in September. Self measurements, to be verified by buyers.
Broker: Anson Realty Ltd.
MLS®#: R3159940
Property details
Neighbourhood:
Parking:
2
Parking type:
Underground
Property type:
Condo Apt
Heating type:
Forced Air
Style:
Apartment/Condo
Ensuite laundry:
Yes
MLS Size:
1736 sqft
Listed on:
Aug 31, 2026
Show all details
Rooms
| Name | Size | Features |
|---|---|---|
Living Room | 16.00 x 17.00 ft | |
Dining Room | 11.00 x 11.50 ft | |
Kitchen | 9.00 x 12.00 ft |
Show all
Instant estimate:
orto view instant estimate
$113,819
lower than listed pricei
High
$2,693,937
Mid
$2,586,181
Low
$2,449,463
Have a home? See what it's worth with an instant estimate
Use our AI-assisted tool to get an instant estimate of your home's value, up-to-date neighbourhood sales data, and tips on how to sell for more.
Included in Maintenance Fees
Water
Garbage Pickup
Gardening
Hot Water
Management
Recreation Facility
1/32
$2,680,000
160 days
2BD
3BA
2 Parking
1,556 sqft
Maint. Fee $1,525
MLS#: R3121551
Coldwell Banker Prestige Realty

1/5
$2,750,000
217 days
3BD
3BA
2 Parking
1,614 sqft
Maint. Fee $1,578
MLS#: R3099568
YVR International Realty

1/40
$2,350,000
37 days
2BD
3BA
1 Parking
1,624 sqft
Maint. Fee $1,459
MLS#: R3162961
Stilhavn Real Estate Services

1/15
$2,498,000
122 days
2BD
2BA
2 Parking
1,537 sqft
Maint. Fee $1,310
MLS#: R3136450
Nu Stream Realty Inc.
