


Furnished
Yes
Locker
None
Exposure
SW
Possession
2026-11-01
Price per sqft
$4.43
Hydro included
No
Outdoor space
Balcony, Patio
Age of building
12 years old
See what's nearby
Description
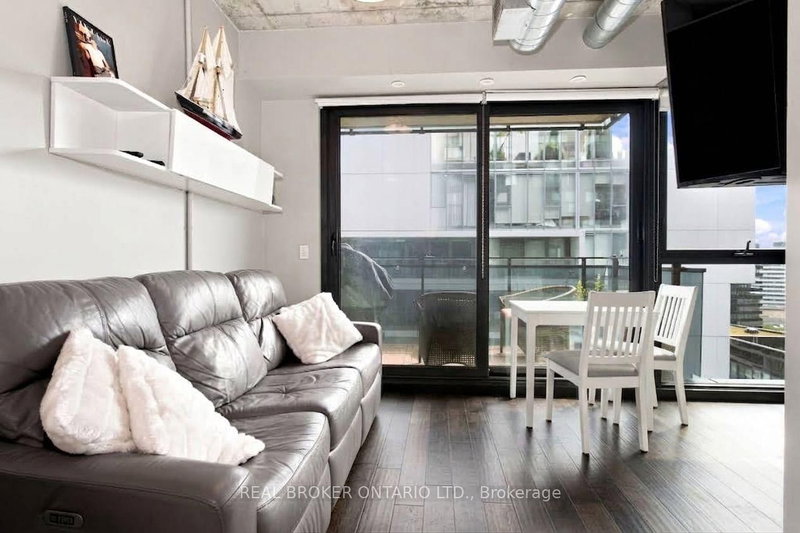
Don't miss this rare, fully finished suite at King & River, offering a bright open layout beneath soaring 9' concrete industrial-style ceilings, floor-to-ceiling windows, and a private balcony with BBQ hookup overlooking Corktown Commons and Lake Ontario. Beautiful West views of the city & Lake. Rich dark hardwood flooring and a statement shiplap wall elevate the space, while the open-concept kitchen impresses with stainless steel appliances, a deep undermount sink, and custom backsplash; the bedroom offers a double closet, hardwood floors, and oversized windows, complemented by a spa-inspired washroom with stylish finishes and storage, two hall closets, and ensuite laundry - plus a mounted TV and dedicated indoor bike space included. This is more than a home, it's a lifestyle: enjoy 24-hr concierge & security, a package room, gym, outdoor pool, party room, and rooftop BBQ terrace, all just steps to Leslieville, the Distillery District, St. Lawrence Market, Corktown Commons, the Regent Park Athletic Grounds & Aquatic Centre, and the Don River Trail, with quick TTC access via King, Queen & Broadview and fast connections to the DVP/Gardiner - plus coffee, groceries, shops, and bars all just around the corner in one of the city's most walkable, bikeable neighbourhoods. Move-in ready - book your showing today!
Broker: REAL BROKER ONTARIO LTD.
MLS®#: C13755868
Property details
Neighbourhood:
Parking:
No
Parking type:
-
Property type:
Condo Apt
Heating type:
Forced Air
Style:
Apartment
Ensuite laundry:
Yes
Water included:
No
Corp #:
TSCC-2343
MLS Size:
500-599 sqft
Listed on:
Sep 8, 2026
Show all details
Rooms
| Name | Size | Features |
|---|---|---|
Living Room | 11.8 x 10.3 ft | |
Foyer | 7.2 x 5.8 ft | |
Primary Bedroom | 12.2 x 8.7 ft |
Show all
Concierge
Gym
Outdoor Pool
Party Room
Rooftop Deck
Bike Storage
Included in Maintenance Fees
Common Element
Building Insurance

1/5
$2,050
4 days
1BD
1BA
0 Parking
500-599 sqft
MLS#: C14092170
BENCHMARK SIGNATURE REALTY INC.

1/11
$2,100
8 days
1BD
1BA
0 Parking
0-499 sqft
MLS#: C14080148
SAGE REAL ESTATE LIMITED


1/35
$2,350
10 days
1BD
1BA
0 Parking
500-599 sqft
MLS#: C13973048
HOMELIFE LANDMARK REALTY INC.