
2904 - 130 River Street, Toronto

2904 - 130 River Street
+26
2
 bed
2
 bath
1
 parking
664
 sqft
Condo Apt
* This unit size is calculated from property.ca data
$649,900
Instant Estimate Not Available
For Sale
53 days
 on site
$649,900
Instant Estimate Not Available
* This unit size is calculated from property.ca data
Click to open the pre-gallery to get the direction
Maintenance fees
$528.82
Locker
-
Exposure
-
Possession
-
Price per sqft
$979
Taxes
$3,318 (2025)
Outdoor space
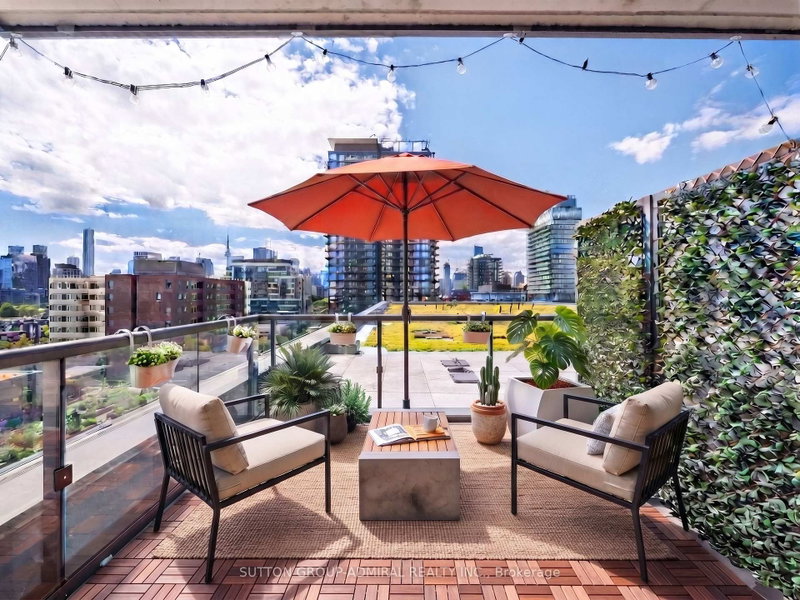
Balcony, Patio
Age of building
4 years old
See what's nearby
Description
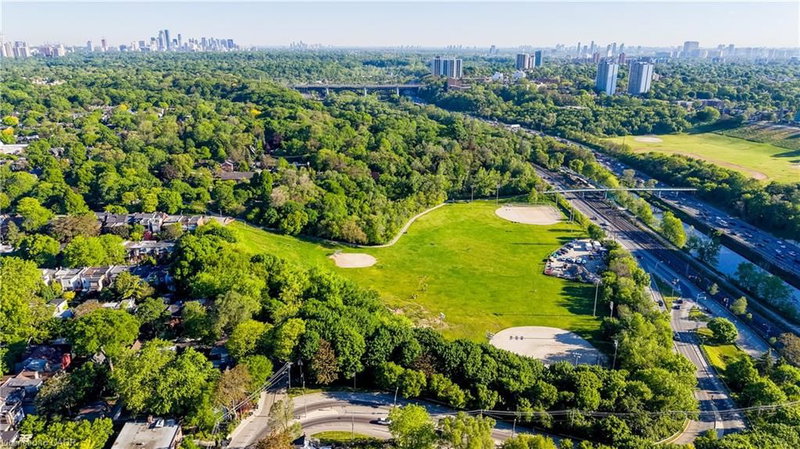
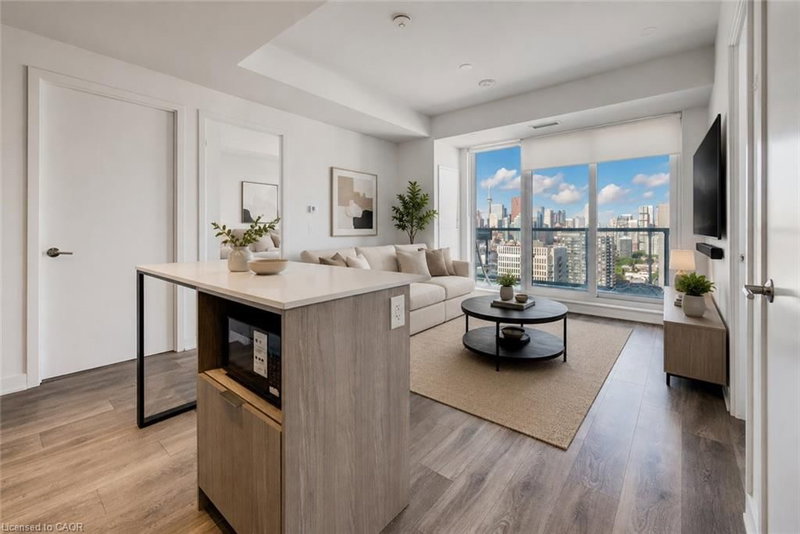
WITH PARKING AND LOCKER, 721 TOTAL SQFT INCLUDING BALCONY. Welcome to Artworks Condos by Daniels, where contemporary style meets exceptional downtown convenience in this thoughtfully designed 721 sq. ft. suite. Offering a bright and functional open-concept layout, this residence provides a comfortable living and dining space complemented by a modern kitchen with sleek finishes, ideal for everyday living and entertaining. Large windows bring in abundant natural light, while the efficient floor plan makes the home an excellent choice for first-time buyers, professionals, downsizers, or investors. Residents enjoy access to an impressive collection of amenities, including concierge service, fitness centre, co-working lounge, party and games rooms, children's play area, and an outdoor terrace with BBQ space. Situated in a highly convenient location just steps from parks, recreation facilities, groceries, dining, and transit, with easy access to Toronto Metropolitan University, George Brown College, the Distillery District, Eaton Centre, Dundas Subway Station, and major highways. A stylish and well-connected opportunity in one of Toronto's vibrant downtown communities.
Broker: RE/MAX TWIN CITY REALTY INC.
MLS®#: 40836864
Property details
Neighbourhood:
Parking:
Yes
Parking type:
-
Property type:
Condo Apt
Heating type:
Forced Air
Style:
Other
Ensuite laundry:
-
MLS Size:
664 sqft
Listed on:
Jun 4, 2026
Show all details
Rooms
NameSizeFeatures
Bathroom
Unknown
Kitchen
2.13 x 3.66 ft
Bedroom
3.71 x 2.44 ft
Instant estimate:
Not Available

Insufficient data to provide an accurate estimate

i
High-
Mid-
Low-
Have a home? See what it's worth with an instant estimate

Use our AI-assisted tool to get an instant estimate of your home's value, up-to-date neighbourhood sales data, and tips on how to sell for more.

BBQ Permitted
Concierge
Elevator
Gym
Games Room
Media Room
2307 - 20 Tubman Avenue
1/15
$588,800
4 days
2307 - 20 Tubman Avenue
1+1BD
1BA
0 Parking
0-499 sqft
Maint. Fee $488
MLS#: C13598350
RE/MAX REALTY SERVICES INC.
4 days
907 - 170 Sumach Street
1/41
$579,880
38 days
907 - 170 Sumach Street
2BD
2BA
1 Parking
700-799 sqft
Maint. Fee $722
MLS#: C13465614
SUTTON GROUP-ADMIRAL REALTY INC.
38 days
1407 - 170 Sumach Street
1/38
$579,900
67 days
1407 - 170 Sumach Street
2BD
2BA
1 Parking
700-799 sqft
Maint. Fee $704
MLS#: C13154230
RE/MAX HALLMARK REALTY LTD.
67 days
507 - 170 Sumach Street
1/34
$579,000
69 days
507 - 170 Sumach Street
1+1BD
1BA
1 Parking
600-699 sqft
Maint. Fee $652
MLS#: C13142150
RE/MAX WEST REALTY INC.
69 days

About 2904 - 130 River Street

Located at 2904 - 130 River Street, this Toronto condo is available for sale. It has been listed at $649900 since June 2026. This condo has 2 beds, 2 bathrooms and is 664 sqft. Situated in Toronto's Regent Park neighbourhood, Corktown, Riverside, Cabbagetown and Moss Park are nearby neighbourhoods.

Some good places to grab a bite are Popeyes, Wendy's or Subway. Venture a little further for a meal at one of Regent Park neighbourhood's restaurants. If you love coffee, you're not too far from Tim Hortons located at 69 Regent Park Blvd. For groceries there is D & J Mart which is a 4-minute walk.

If you are looking for transit, don't fear, 130 River St, Toronto has a public transit Bus Stop (Dundas St East at River St) only steps away. It also has route Dundas, and route Lake Shore close by. For drivers, the closest highway is Don Valley Parkway and is within 300 meters from 130 River St, making it easier to get into and out of the city

© 2026 Information Technology Systems Ontario, Inc.
The information provided herein must only be used by consumers that have a bona fide interest in the purchase, sale, or lease of real estate and may not be used for any commercial purpose or any other purpose. Information deemed reliable but not guaranteed.