


Maintenance fees
-
Locker
None
Exposure
-
Possession
-
Price per sqft
$625
Taxes
-
Outdoor space
Balcony, Patio
Age of building
0 years old
See what's nearby
Description
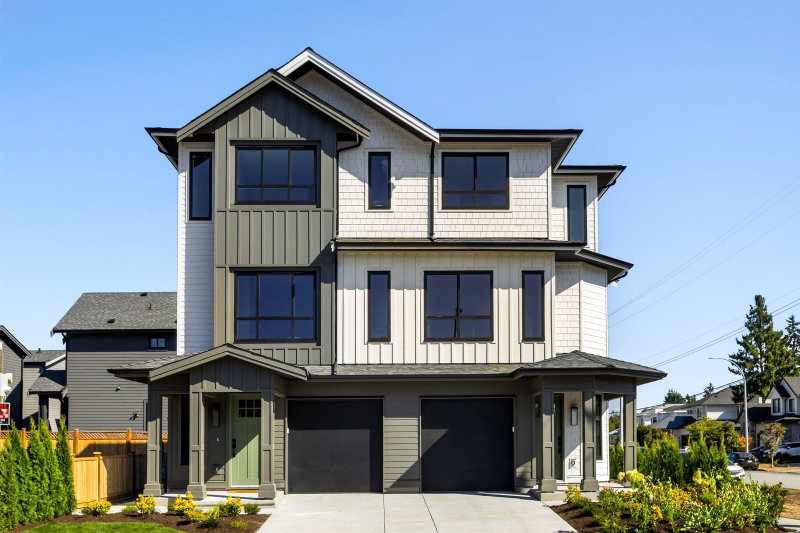
EDGEWOOD BY BASSI - Boutique collection of modern duplex homes in sunny South Surrey! This 3 bed + Den, 3.5 bath half duplex with a 1-BED LEGAL SUITE offers a functional layout ideal for growing families or rental income. Main floor features a spacious kitchen with custom cabinetry, quartz countertops, SS appliances w/ induction range, and a large island with dining bar, plus a den. Enjoy 10’ ceilings, laminate flooring plus a H/E gas furnace and A/C for year-round comfort. Built-in millwork included – custom TV wall, entry closet/storage & more. Upstairs offers 3 bedrooms, plus vaulted primary with walk-in closet and ensuite. Prime location! 3-minute walk to Edgewood Elementary & park. Near Grandview Corners & Morgan Crossing. NO STRATA FEES. Open Sat & Sun 12–5 PM.
Broker: Breakside Real Estate Group
MLS®#: R3166600
Open House Times
Saturday, Sep 19th
12:00pm - 5:00pm
Sunday, Sep 20th
12:00pm - 5:00pm
Saturday, Sep 26th
12:00pm - 5:00pm
Sunday, Sep 27th
12:00pm - 5:00pm
Saturday, Oct 3rd
12:00pm - 5:00pm
Sunday, Oct 4th
12:00pm - 5:00pm
Saturday, Oct 10th
12:00pm - 5:00pm
Sunday, Oct 11th
12:00pm - 5:00pm
Saturday, Oct 24th
12:00pm - 5:00pm
Sunday, Oct 25th
12:00pm - 5:00pm
Saturday, Oct 31st
12:00pm - 5:00pm
Sunday, Nov 1st
12:00pm - 5:00pm
Property details
Neighbourhood:
Parking:
2
Parking type:
Detached Garage
Property type:
Duplex
Heating type:
Forced Air
Style:
Half Duplex
Ensuite laundry:
No
MLS Size:
2077 sqft
Listed on:
Sep 18, 2026
Show all details
Rooms
| Name | Size | Features |
|---|---|---|
Living Room | 14.50 x 15.50 ft | |
Dining Room | 15.83 x 10.50 ft | |
Kitchen | 13.17 x 8.00 ft |
Show all
Instant estimate:
orto view instant estimate
$5,722
lower than listed pricei
High
$1,350,409
Mid
$1,293,278
Low
$1,233,177
Have a home? See what it's worth with an instant estimate
Use our AI-assisted tool to get an instant estimate of your home's value, up-to-date neighbourhood sales data, and tips on how to sell for more.

1/39
$1,149,900
22 days
4BD
4BA
2 Parking
2,006 sqft
MLS#: R3159175
Breakside Real Estate Group

1/4
$1,249,000
58 days
5BD
4BA
2 Parking
2,110 sqft
MLS#: R3148677
Macdonald Realty (Surrey/152)

1/6
$1,299,000
58 days
5BD
4BA
2 Parking
2,110 sqft
MLS#: R3148659
Macdonald Realty (Surrey/152)

1/35
$1,229,000
29 days
3+1BD
4BA
3 Parking
2,058 sqft
MLS#: R3157627
Century 21 Coastal Realty Ltd.
