



Maintenance fees
$297.72
Locker
None
Exposure
-
Possession
-
Price per sqft
$622
Taxes
-
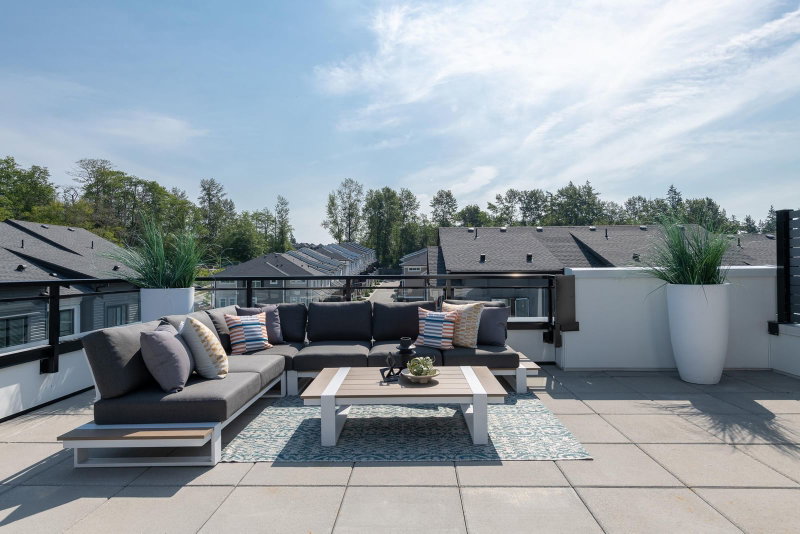
Outdoor space
Balcony, Patio
Age of building
1 years old
See what's nearby
Description
Welcome to Chelsea at The Boroughs - The last phase of our Master Plan Community; an inspiring collection of sophisticated townhomes proudly designed + built by award-winning StreetSide. This MOVE-IN READY 3 bedroom CORNER home backing onto greenspace features a full appliance package with induction range, Daikin forced air heat pump with heating and COOLING for year long comfort, and EV charger roughed-in. Located in the desirable Grandview Heights area steps away from the new Ta'talu Elementary, and within walking distance to the shops at Grandview Corners + just minutes to Hwy 99, White Rock Beach + US border. Please visit our Sales Centre at #1-16355 21 Ave. - open Saturday & Sunday 12 to 5pm (open weekdays by appointment only).
Broker: Qualico Realty
MLS®#: R3166773
Open House Times
Saturday, Oct 24th
12:00pm - 5:00pm
Sunday, Oct 25th
12:00pm - 5:00pm
Saturday, Oct 31st
12:00pm - 5:00pm
Sunday, Nov 1st
12:00pm - 5:00pm
Saturday, Nov 7th
12:00pm - 5:00pm
Sunday, Nov 8th
12:00pm - 5:00pm
Saturday, Nov 14th
12:00pm - 5:00pm
Sunday, Nov 15th
12:00pm - 5:00pm
Saturday, Nov 21st
12:00pm - 5:00pm
Sunday, Nov 22nd
12:00pm - 5:00pm
Property details
Neighbourhood:
Parking:
2
Parking type:
Detached Garage
Property type:
Condo Townhouse
Heating type:
Electric,
Style:
Townhouse
Ensuite laundry:
No
MLS Size:
1367 sqft
Listed on:
Sep 17, 2026
Show all details
Rooms
| Name | Size | Features |
|---|---|---|
Living Room | 10.92 x 11.33 ft | |
Dining Room | 10.92 x 15.42 ft | |
Kitchen | 8.50 x 10.50 ft |
Show all
Instant estimate:
orto view instant estimate
$8,181
higher than listed pricei
High
$890,435
Mid
$858,081
Low
$832,272
Have a home? See what it's worth with an instant estimate
Use our AI-assisted tool to get an instant estimate of your home's value, up-to-date neighbourhood sales data, and tips on how to sell for more.
Included in Maintenance Fees
Water
1/25
$799,900
35 days
2BD
3BA
2 Parking
1,378 sqft
Maint. Fee $284
MLS#: R3166784
Qualico Realty

1/28
$759,000
62 days
2BD
3BA
2 Parking
1,254 sqft
Maint. Fee $254
MLS#: R3157989
Laboutique Realty

1/33
$825,000
29 days
3BD
3BA
2 Parking
1,365 sqft
Maint. Fee $239
MLS#: R3168649
Sutton Premier Realty

1/6
$849,900
41 days
3BD
3BA
2 Parking
1,417 sqft
Maint. Fee $239
MLS#: R3164358
Prima Marketing
