


Size
-
Lot size
6275 sqft
Street frontage
-
Possession
Flexible
Price per sqft
$366 - $440
Taxes
$9,100 (2025)
Parking Type
-
Style
2-Storey
See what's nearby
Description
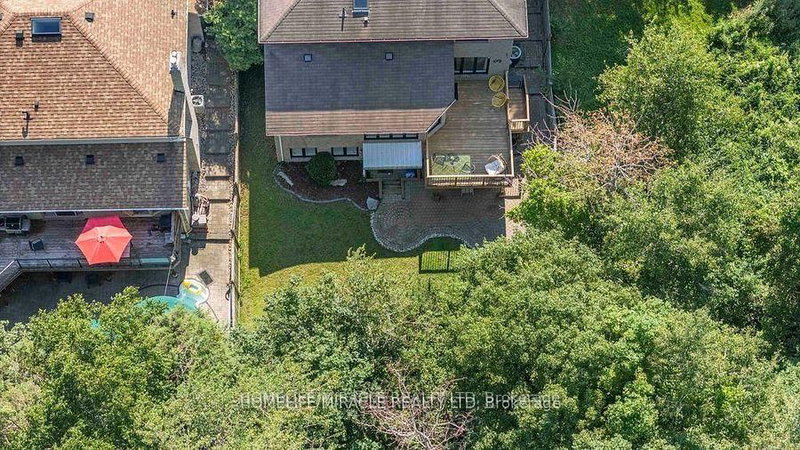
RAVINE LOT WITH FINISHED WALK-OUT BASEMENT! Beautiful all-brick 4+2 bedroom home backing onto Harmony Valley Conservation with tree-lined ravine views on two sides and no neighbours behind, offering exceptional privacy. Approximately 4,200 sq. ft. of finished living space featuring a gourmet kitchen with granite island, breakfast bar, backsplash, stainless steel appliances, and bright breakfast area with walk-out to a beautifully crafted deck, perfect for entertaining while enjoying the peaceful ravine setting. The sunken family room with gas fireplace is enhanced by huge windows that flood the home with natural light and showcase spectacular views. Main floor also offers separate living and dining rooms, private den, laundry room, powder room, and direct garage access. Elegant curved skylit staircase leads to 4 spacious bedrooms, including a luxurious primary suite with two walk-in closets and a Jacuzzi ensuite. Extensive hardwood flooring, pot lights, crown mouldings, French doors, and wainscoting throughout. Newly finished walk-out basement (2022) features 2 additional bedrooms, a 3-piece bathroom, large recreation/family room, and bright east-facing windows. Prime location close to parks, conservation trails, schools, shopping, transit, and all amenities.
Broker: HOMELIFE/MIRACLE REALTY LTD
MLS®#: E13672184
Property details
Parking:
4
Parking type:
-
Property type:
Detached
Heating type:
Forced Air
Style:
2-Storey
MLS Size:
2500-3000 sqft
Lot front:
53 Ft
Lot depth:
135 Ft
Listed on:
Aug 13, 2026
Show all details
Rooms
| Level | Name | Size | Features |
|---|---|---|---|
Basement | Sitting | 12.7 x 11.5 ft | |
Second | Bedroom 3 | 14.2 x 9.4 ft | |
Ground | Living Room | 14.9 x 14.4 ft |
Show all
Instant estimate:
orto view instant estimate
$31,089
lower than listed pricei
High
$1,111,261
Mid
$1,067,911
Low
$1,017,353
Have a home? See what it's worth with an instant estimate
Use our AI-assisted tool to get an instant estimate of your home's value, up-to-date neighbourhood sales data, and tips on how to sell for more.

1/48
$1,068,000
69 days
4BD
3BA
4 Parking
2,500-3,000 sqft
MLS#: E13470790
RE/MAX COMMUNITY REALTY INC.

1/44
$1,049,900
39 days
4BD
5BA
5 Parking
2,500-3,000 sqft
MLS#: E13585110
HOMELIFE SIGNATURE REALTY

1/50
$998,000
10 days
4BD
4BA
6 Parking
2,500-3,000 sqft
MLS#: E13685746
RE/MAX ROUGE RIVER REALTY LTD.

1/40
$1,149,000
113 days
4+2BD
4BA
5 Parking
2,500-3,000 sqft
MLS#: E13098252
RE/MAX HALLMARK REALTY LTD.