


Size
-
Lot size
5505 sqft
Street frontage
-
Possession
Immediate
Price per sqft
$356 - $427
Taxes
$8,232 (2025)
Parking Type
-
Style
2-Storey
See what's nearby
Description
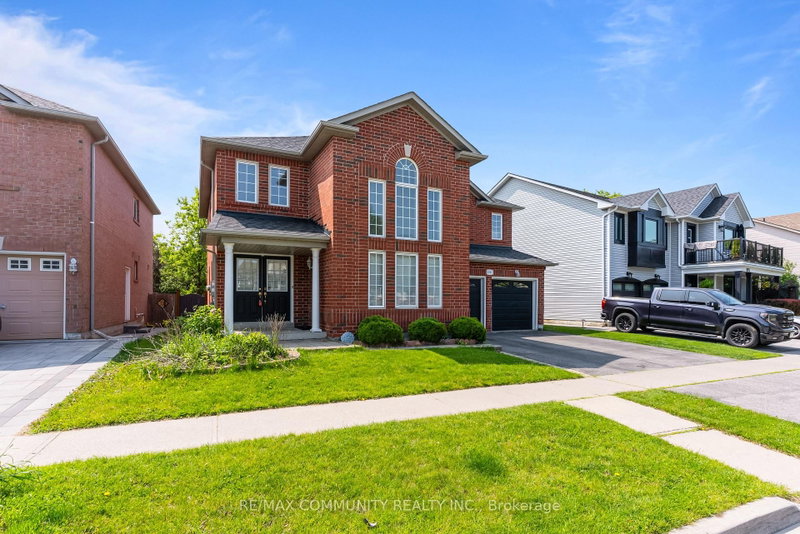
Experience the Perfect Blend of Luxury and NatureRarely does an opportunity like this come along in the heart of Oshawa's prestigious Eastdalecommunity. This stunning detached two-storey home offers nearly 3,000 square feet of modernliving space, but the real showstopper is the location. Situated on a premium 57-foot wide lot,this property backs directly onto a lush, permanent ravine, offering a level of privacy andtranquility that feels more like a getaway than a city home. Inside, you will find a bright,open-concept layout featuring four spacious bedrooms, three bathrooms, and a fully finishedbasement-perfect for growing families who value space and style. The modern kitchen withgranite countertops flows seamlessly into the living areas, making it an ideal setting for bothdaily life and elegant entertaining.Beyond the backyard forest, you are perfectly positioned for a high-quality lifestyle. Familieswill appreciate being in the catchment area for top-rated schools like Gordon B. Attersley andEastdale CVI. For the modern commuter, convenience is unmatched: you are just 12 minutes fromthe Oshawa GO Station and have lightning-fast access to Highways 401 and 407. Whether you areenjoying a quiet morning coffee overlooking the ravine or taking advantage of the nearbyHarmony Valley nature trails, this home offers a unique balance of peaceful seclusion and urbanaccessibility. Listed at $1,099,000, 1081 Langford Street is more than just a house-it's your next chapter in luxury living.
Broker: RE/MAX COMMUNITY REALTY INC.
MLS®#: E13470790
Property details
Parking:
4
Parking type:
-
Property type:
Detached
Heating type:
Forced Air
Style:
2-Storey
MLS Size:
2500-3000 sqft
Lot front:
57 Ft
Lot depth:
95 Ft
Listed on:
Jun 20, 2026
Show all details
Rooms
| Level | Name | Size | Features |
|---|---|---|---|
Second | Laundry | 8.3 x 7.9 ft | |
Main | Kitchen | 10.8 x 9.9 ft | |
Main | Living Room | 15.9 x 12.1 ft |
Show all
Instant estimate:
orto view instant estimate
$70,630
lower than listed pricei
High
$1,037,857
Mid
$997,370
Low
$950,151
Have a home? See what it's worth with an instant estimate
Use our AI-assisted tool to get an instant estimate of your home's value, up-to-date neighbourhood sales data, and tips on how to sell for more.

1/49
$949,900
9 days
4+2BD
3BA
6 Parking
2,500-3,000 sqft
MLS#: E13824350
Keller Williams Energy Real Estate

1/44
$999,900
23 days
4BD
5BA
5 Parking
2,500-3,000 sqft
MLS#: E13768808
HOMELIFE SIGNATURE REALTY

1/49
$999,000
31 days
4BD
4BA
4 Parking
2,500-3,000 sqft
MLS#: E13734994
GET HOME REALTY INC.

1/48
$999,900
8 days
4+1BD
5BA
6 Parking
2,500-3,000 sqft
MLS#: E13827208
RE/MAX ROUGE RIVER REALTY LTD.