


Maintenance fees
$311.54
Locker
Owned
Exposure
-
Possession
-
Price per sqft
$585
Taxes
$1,462.24 (2026)
Outdoor space
-
Age of building
42 years old
See what's nearby
Description
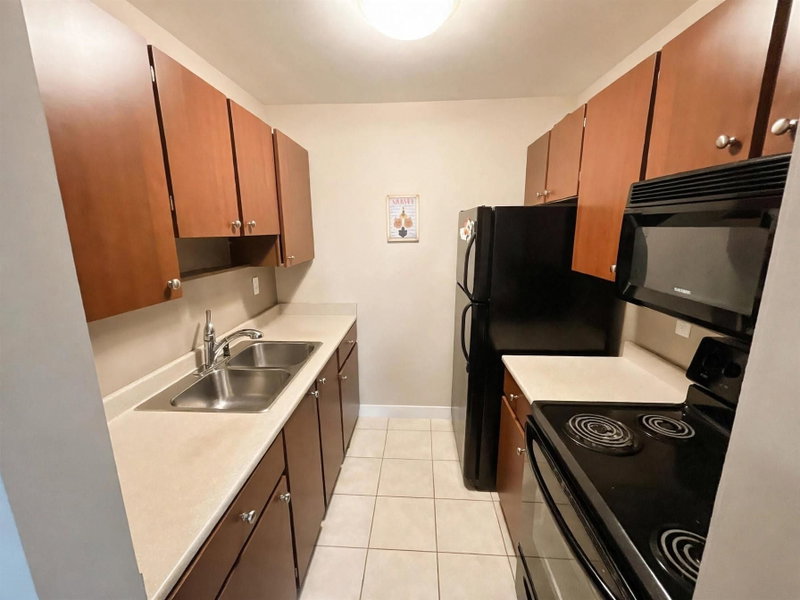
Investors and first-time buyers—this is the one! Welcome to Langley Village, where this ultra-functional 1-bed, 1-bath condo delivers 632 sq. ft. of turn-key living. Rebuilt from the studs up in 2008, the layout features a spacious bedroom and an oversized, private balcony that faces quiet local greenery. The perks here are unmatched: an investor-friendly strata that allows rentals, welcomes 2 pets of any size, and includes your heat and hot water right in the maintenance fees. You also get an on-site gym, recreation room, and a dedicated storage locker. Location-wise, you are completely dialed in—walk to Willowbrook Shopping Centre, jump onto major commuter highways in seconds, and cash in on massive future equity with the upcoming Surrey-Langley SkyTrain extension just minutes away!
Broker: Woodhouse Realty
MLS®#: R3178033
Property details
Neighbourhood:
Parking:
Yes
Parking type:
Surface
Property type:
Condo Apt
Heating type:
Baseboard,
Style:
Apartment/Condo
Ensuite laundry:
No
MLS Size:
632 sqft
Listed on:
Oct 23, 2026
Show all details
Rooms
| Name | Size | Features |
|---|---|---|
Living Room | 12.67 x 13.00 ft | |
Kitchen | 7.00 x 7.00 ft | |
Dining Room | 10.00 x 11.50 ft |
Show all
Instant estimate:
orto view instant estimate
$13,610
lower than listed pricei
High
$367,517
Mid
$356,390
Low
$343,309
Have a home? See what it's worth with an instant estimate
Use our AI-assisted tool to get an instant estimate of your home's value, up-to-date neighbourhood sales data, and tips on how to sell for more.
Included in Maintenance Fees
Heat
Water

1/31
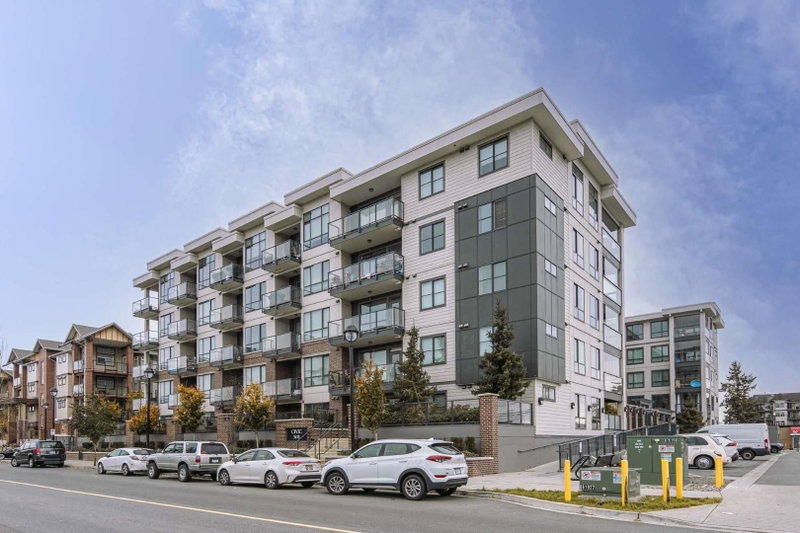
$374,508
1 day
1BD
1BA
1 Parking
580 sqft
Maint. Fee $360
MLS#: R3177780
Royal LePage Global Force Realty
1/32
$399,900
100 days
1BD
1BA
1 Parking
607 sqft
Maint. Fee $248
MLS#: R3146628
RE/MAX City Realty

1/18
$389,900
60 days
1BD
1BA
1 Parking
633 sqft
Maint. Fee $301
MLS#: R3158453
Royal LePage Elite West

1/22
$355,000
31 days
1BD
1BA
1 Parking
643 sqft
Maint. Fee $370
MLS#: R3167579
Royal LePage - Wolstencroft
