


Maintenance fees
$405.66
Locker
None
Exposure
-
Possession
-
Price per sqft
$500
Taxes
$3,007.78 (2026)
Outdoor space
Balcony, Patio
Age of building
21 years old
See what's nearby
Description
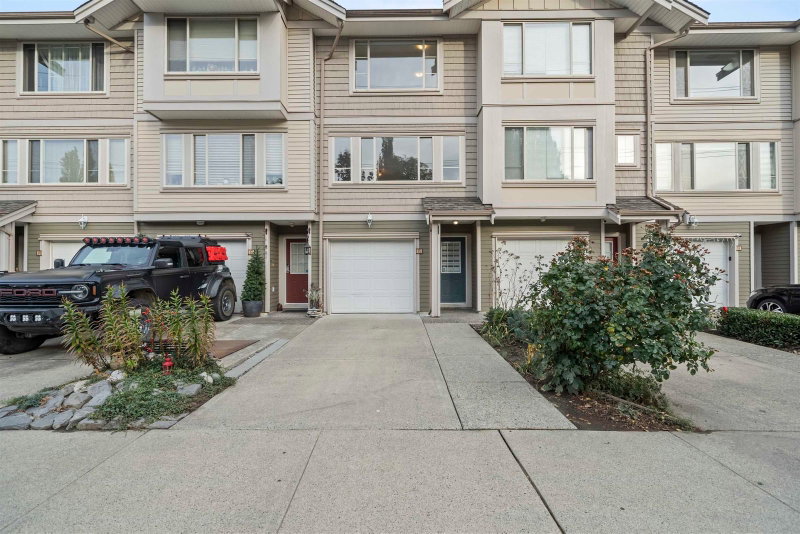
Welcome to The Courtyard! This freshly painted and updated 1,450 sq. ft., 3-bedroom, 3-bathroom townhouse features new flooring and is vacant, immaculate, and ready for immediate move-in. Enjoy direct street-front access for effortless entry and convenient guest parking, along with a flexible lower-level bedroom and Full Bath with a separate entrance—ideal for a home office, or student hosting. The main level highlights a granite kitchen with a breakfast bar, dining area, and walk-out patio for easy outdoor entertaining. Upstairs offers two spacious bedrooms, two full baths, and top-floor laundry, while an attached garage leads to a fenced garden facing the quiet inner courtyard. Located just steps from top schools, transit and Parks. Open House: Sat - Sun (October 17&18) from 2- 4 PM.
Broker: Royal LePage Global Force Realty
MLS®#: R3174501
Open House Times
Saturday, Oct 17th
2:00pm - 4:00pm
Sunday, Oct 18th
2:00pm - 4:00pm
Property details
Neighbourhood:
Parking:
2
Parking type:
Drive Way
Property type:
Condo Townhouse
Heating type:
Electric
Style:
Townhouse
Ensuite laundry:
No
MLS Size:
1450 sqft
Listed on:
Oct 14, 2026
Show all details
Rooms
| Name | Size | Features |
|---|---|---|
Primary Bedroom | 11.17 x 12.08 ft | |
Bedroom | 11.00 x 11.67 ft | |
Kitchen | 8.33 x 11.00 ft |
Show all
Instant estimate:
orto view instant estimate
$22,110
lower than listed pricei
High
$717,842
Mid
$702,890
Low
$683,039
Have a home? See what it's worth with an instant estimate
Use our AI-assisted tool to get an instant estimate of your home's value, up-to-date neighbourhood sales data, and tips on how to sell for more.
1/40
$715,000
49 days
2BD
3BA
2 Parking
1,431 sqft
Maint. Fee $255
MLS#: R3158361
MLA Fraser Valley Realty

1/34
$719,900
70 days
3BD
3BA
2 Parking
1,319 sqft
Maint. Fee $497
MLS#: R3152952
Oakwyn Realty Ltd.

1/34
$729,900
70 days
3BD
3BA
2 Parking
1,364 sqft
Maint. Fee $513
MLS#: R3152942
Oakwyn Realty Ltd.

1/30
$769,900
113 days
3BD
3BA
2 Parking
1,493 sqft
Maint. Fee $386
MLS#: R3138852
Saba Realty Ltd.
