



Maintenance fees
$510.24
Locker
Owned
Exposure
-
Possession
-
Price per sqft
$355
Taxes
$2,542.9 (2026)
Outdoor space
-
Age of building
37 years old
See what's nearby
Description
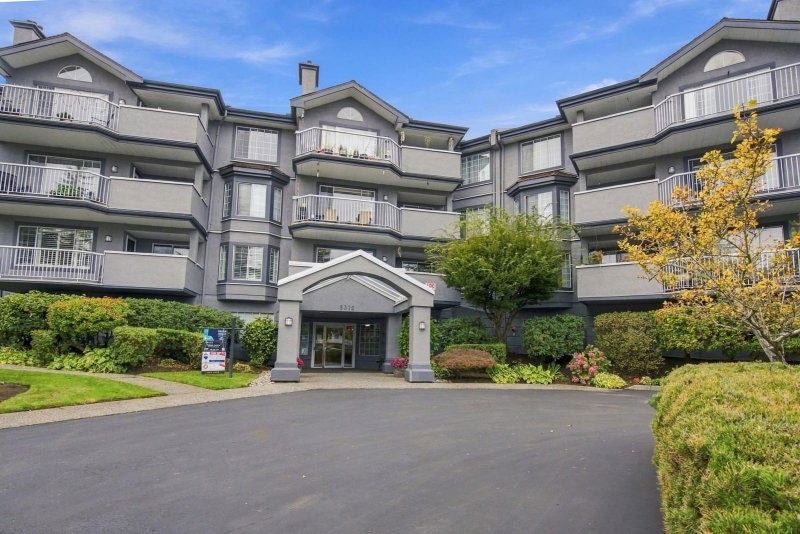
Downsize beautifully without compromising on space or lifestyle! This spacious 1,235 sq ft, 55+ home in desirable Parkway Two offers a thoughtful floor plan with 2 generous bdrms & 2 bthrms (4 pc ensuite & 3 pc main. ) Lovingly maintained by the original owner, this bright & airy home overlooks the park with a large wrap around covered balcony, perfect for year round enjoyment. Enjoy a welcoming community with amenities that include a fitness rm, party rm, workshop & guest suite. Walk to everything including shopping, amenities, rec & the seniors centre. Updates include paint, washer/dryer & fridge.Spacious laundry/storage room +2 additional storage spaces located on same floor.1 parking space.Well maintained building with 2 yr new roof.Strata fees include heat, hot water & electricity!
Broker: RE/MAX Treeland Realty
MLS®#: R3166953
Property details
Neighbourhood:
Parking:
Yes
Parking type:
Underground
Property type:
Condo Apt
Heating type:
Baseboard,
Style:
Apartment/Condo
Ensuite laundry:
No
MLS Size:
1235 sqft
Listed on:
Sep 17, 2026
Show all details
Rooms
| Name | Size | Features |
|---|---|---|
Living Room | 12.00 x 17.67 ft | |
Dining Room | 9.00 x 12.00 ft | |
Primary Bedroom | 14.00 x 11.00 ft |
Show all
Instant estimate:
orto view instant estimate
$8,132
lower than listed pricei
High
$444,320
Mid
$430,868
Low
$415,053
Have a home? See what it's worth with an instant estimate
Use our AI-assisted tool to get an instant estimate of your home's value, up-to-date neighbourhood sales data, and tips on how to sell for more.
Included in Maintenance Fees
Heat
Hydro
Water

1/24
$449,500
27 days
2BD
2BA
1 Parking
1,164 sqft
Maint. Fee $473
MLS#: R3172511
Royal LePage Elite West

1/37
$399,999
2 days
2BD
2BA
1 Parking
1,225 sqft
Maint. Fee $694
MLS#: R3180089
Royal LePage - Wolstencroft
1/27
$414,900
79 days
2BD
2BA
1 Parking
1,249 sqft
Maint. Fee $528
MLS#: R3155601
Royal LePage - Wolstencroft

1/35
$449,900
48 days
2BD
2BA
1 Parking
1,255 sqft
Maint. Fee $547
MLS#: R3165372
eXp Realty
