



Maintenance fees
$462.16
Locker
Owned
Exposure
-
Possession
-
Price per sqft
$980
Taxes
$3,043.81 (2025)
Outdoor space
-
Age of building
4 years old
See what's nearby
Description
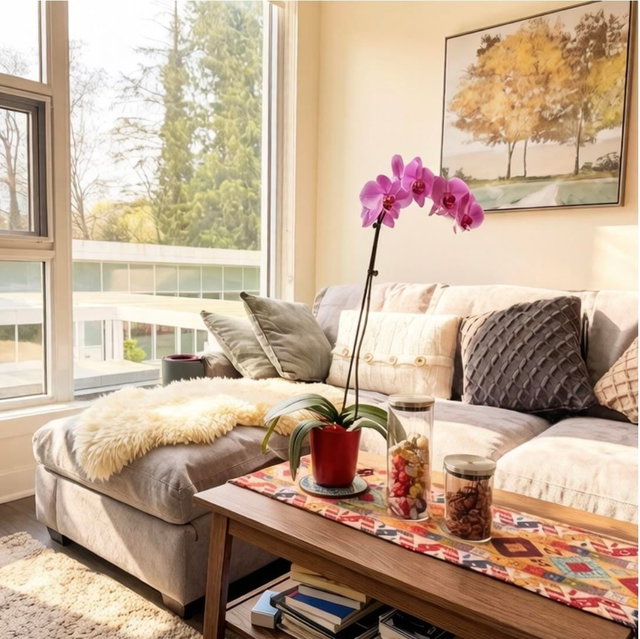
Welcome to Wynwood Green! This bright 2 bed, 2 bath home sits high up, offering sweeping views over the Vancouver Golf Course, mountains, and city skyline. The open-concept living/dining area flows onto a private balcony, ideal for morning coffee or evening sunsets. Both bedrooms are spacious, with a spa-inspired ensuite off the primary suite. Enjoy resort-style amenities: gym, yoga studio, infrared sauna, entertainment lounge, outdoor BBQ kitchen, putting green, kids' play area, guest suite & concierge. Steps to Lougheed Town Centre Skytrain, Lougheed Mall, Save-On-Foods, cafes & restaurants. Bonus: 2 parking stalls, including a rare private EV-equipped stall for this building, plus a storage locker. A rare find—don't miss out! Open House Thursday 27th 5-7pm & Sunday 30th 2-4pm
Broker: Oakwyn Realty Ltd.
MLS®#: R3158150
Open House Times
Thursday, Aug 27th
5:00pm - 7:00pm
Sunday, Aug 30th
2:00pm - 4:00pm
Property details
Neighbourhood:
Parking:
2
Parking type:
Underground
Property type:
Condo Apt
Heating type:
Heat Pump
Style:
Apartment/Condo
Ensuite laundry:
No
MLS Size:
832 sqft
Listed on:
Aug 24, 2026
Show all details
Rooms
| Name | Size | Features |
|---|---|---|
Bedroom | 9.00 x 9.58 ft | |
Foyer | 5.33 x 6.67 ft | |
Dining Room | 10.83 x 11.00 ft |
Show all
Instant estimate:
orto view instant estimate
$8,919
lower than listed pricei
High
$833,645
Mid
$806,081
Low
$780,479
Have a home? See what it's worth with an instant estimate
Use our AI-assisted tool to get an instant estimate of your home's value, up-to-date neighbourhood sales data, and tips on how to sell for more.

1/16
$780,000
93 days
2BD
2BA
1 Parking
874 sqft
Maint. Fee $480
MLS#: R3127094
Heller Murch Realty

1/40
$889,900
68 days
2BD
2BA
2 Parking
900 sqft
Maint. Fee $492
MLS#: R3136889
Sutton Group-West Coast Realty
1/10
$768,000
138 days
2BD
2BA
2 Parking
760 sqft
Maint. Fee $415
MLS#: R3108308
Team 3000 Realty Ltd.

1/32
$729,900
69 days
2BD
2BA
1 Parking
840 sqft
Maint. Fee $465
MLS#: R3135662
Emily Oh Realty
