



Maintenance fees
$374.14
Locker
Owned
Exposure
-
Possession
-
Price per sqft
$1,012
Taxes
$2,439.28 (2025)
Outdoor space
-
Age of building
4 years old
See what's nearby
Description
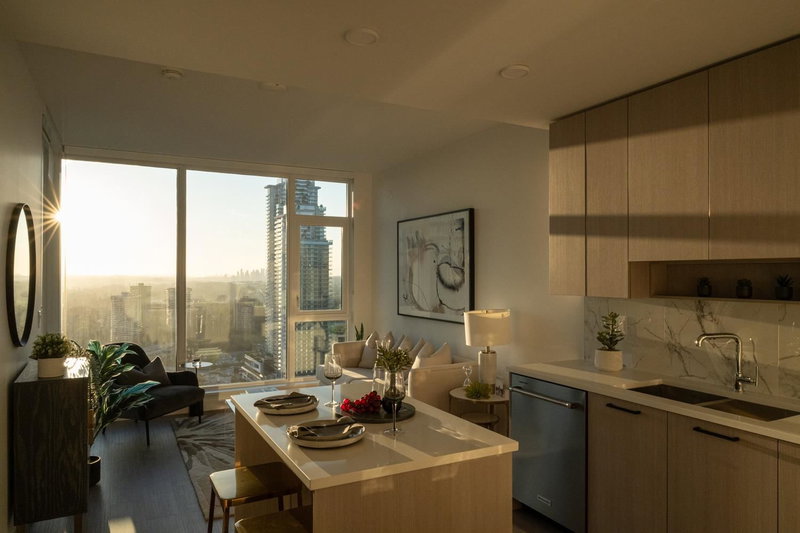
AIR CONDITIONED excellent condition JUNIOR 2 BED with breathtaking, unobstructed mountain views overlooking the prestigious Vancouver Golf Club, quality built by Anthem! Features functional layout, 9’ ceilings, hardwood floors throughout. Bedroom offers integrated millwork closet, and spacious den is ideal for extra bedroom, nursery, or home office. Gourmet kitchen includes Bosch S/S appliances, quartz countertops, full-height pull-out pantry, and ample storage space. Includes 1 large parking and 1 extra-large storage locker. Hotel-styled amenities include gym, sauna, lounge with kitchen, courtyard BBQ area, workshop, playground, guest suite, car wash, bike repair, and 24/7 concierge. Conveniently walk to Lougheed Town Centre, SkyTrain, groceries, restaurants, schools, parks, and more!
Broker: Multiple Realty Ltd.
MLS®#: R3154416
Property details
Neighbourhood:
Parking:
Yes
Parking type:
Underground
Property type:
Condo Apt
Heating type:
Forced Air
Style:
Apartment/Condo
Ensuite laundry:
No
MLS Size:
642 sqft
Listed on:
Aug 10, 2026
Show all details
Rooms
| Name | Size | Features |
|---|---|---|
Living Room | 10.50 x 13.25 ft | |
Kitchen | 6.00 x 11.25 ft | |
Dining Room | 8.08 x 11.25 ft |
Show all
Instant estimate:
orto view instant estimate
$19,709
lower than listed pricei
High
$651,843
Mid
$630,290
Low
$610,271
Have a home? See what it's worth with an instant estimate
Use our AI-assisted tool to get an instant estimate of your home's value, up-to-date neighbourhood sales data, and tips on how to sell for more.
Included in Maintenance Fees
Taxes
Water

1/21
$598,000
150 days
1BD
1BA
1 Parking
610 sqft
Maint. Fee $332
MLS#: R3116331
RE/MAX Westcoast

1/29
$578,000
170 days
1BD
1BA
1 Parking
561 sqft
Maint. Fee $298
MLS#: R3107298
Royal Pacific Realty Corp.
1/31
$595,900
3 days
1BD
1BA
1 Parking
610 sqft
Maint. Fee $367
MLS#: R3168088
Oakwyn Realty Ltd.

1/29
$589,900
4 days
1BD
1BA
1 Parking
610 sqft
Maint. Fee $367
MLS#: R3167533
Oakwyn Realty Ltd.
