



Maintenance fees
$403.72
Locker
Owned
Exposure
-
Possession
-
Price per sqft
$1,040
Taxes
$1,985.87 (2025)
Outdoor space
-
Age of building
2 years old
See what's nearby
Description
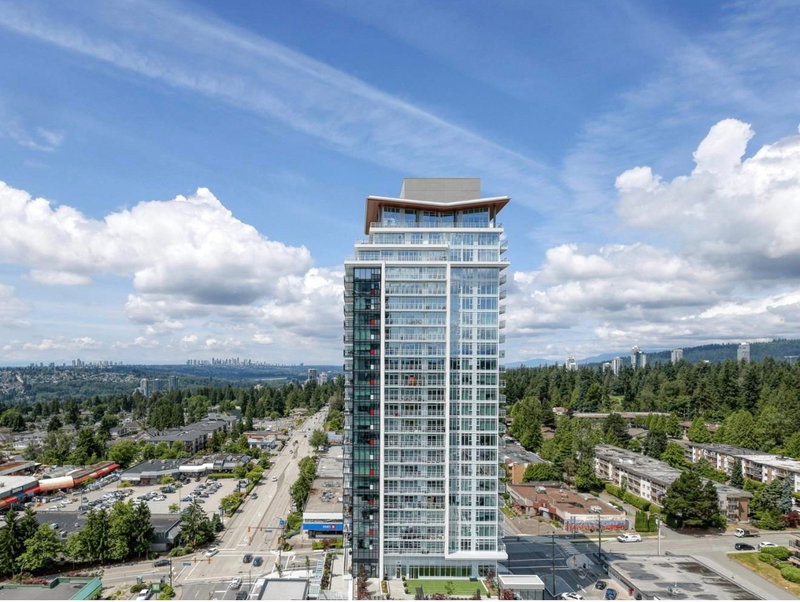
Welcome to West by Beedie. This beautifully designed 1-bedroom home offers breathtaking, unobstructed water views spanning the Fraser River, city skyline, Port Mann Bridge, and all the way to Mount Baker, a truly rare opportunity in Coquitlam. Floor-to-ceiling windows flood the space with natural light, accentuating the sleek, modern interior. The kitchen is equipped with premium Fisher & Paykel appliances, perfect for everyday living and entertaining. Residents enjoy an impressive collection of amenities, including a fully equipped gym, sports court, party room, guest suite, and a peaceful outdoor lounge with BBQ facilities. Ideally located in Austin Heights with direct access to Safeway, shops, and cafés.
Broker: Coldwell Banker Prestige Realty
MLS®#: R3113526
Property details
Neighbourhood:
Parking:
Yes
Parking type:
Underground
Property type:
Condo Apt
Heating type:
Forced Air
Style:
Apartment/Condo
Ensuite laundry:
No
MLS Size:
528 sqft
Listed on:
Apr 20, 2026
Show all details
Rooms
| Name | Size | Features |
|---|---|---|
Living Room | 11.67 x 10.00 ft | |
Kitchen | 8.50 x 9.92 ft | |
Bedroom | 9.50 x 9.58 ft |
Show all
Instant estimate:
orto view instant estimate
$18,200
lower than listed pricei
High
$548,951
Mid
$530,800
Low
$513,941
Have a home? See what it's worth with an instant estimate
Use our AI-assisted tool to get an instant estimate of your home's value, up-to-date neighbourhood sales data, and tips on how to sell for more.
Included in Maintenance Fees
Heat
Water

1/26
$550,000
72 days
1BD
1BA
1 Parking
527 sqft
Maint. Fee $404
MLS#: R3139798
RE/MAX All Points Realty

1/27
$559,000
2 days
1BD
1BA
1 Parking
550 sqft
Maint. Fee $403
MLS#: R3160779
RE/MAX All Points Realty
1/19
$549,800
8 days
1BD
1BA
1 Parking
510 sqft
Maint. Fee $360
MLS#: R3159421
Heller Murch Realty

1/13
$469,000
45 days
1BD
1BA
1 Parking
557 sqft
Maint. Fee $340
MLS#: R3148394
Sutton Group - 1st West Realty
