



Maintenance fees
$430.00
Locker
Owned
Exposure
-
Possession
-
Price per sqft
$610
Taxes
$2,051.3 (2026)
Outdoor space
-
Age of building
33 years old
See what's nearby
Description
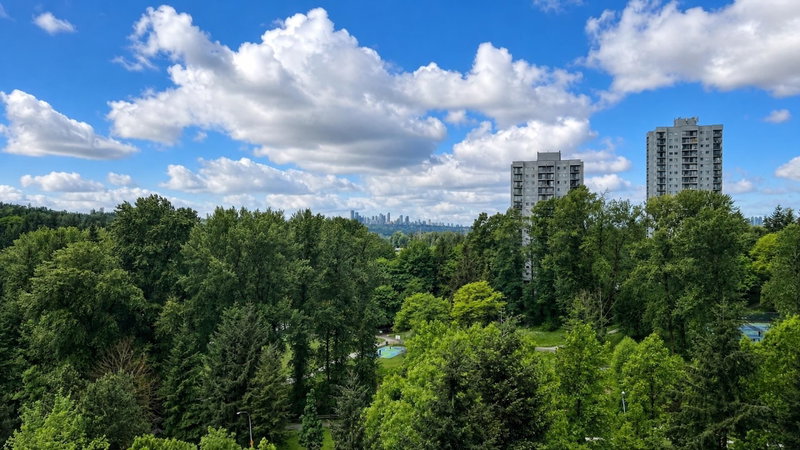
Welcome to Strathmore Towers! This light-filled, northwest corner 2-bedroom home offers panoramic views of lush green space and a sunlit breakfast nook overlooking peaceful garden views. Open concept gourmet kitchen features modern Granite countertops, custom backsplash, sleek cabinetry, and durable ceramic tile. Unwind in a spacious primary bedroom with a large mirrored closet, complemented by extra built-in 2 closets in the hallway, Enjoy resort-style amenities, including an outdoor pool, gym, tennis court, and sauna, with gas & hot water included in your maintenance fee! unit is freshly painted & comes with one secured parking stall and storage locker ,Perfectly located steps from Lougheed SkyTrain for a quick commute to SFU and Downtown Vancouver. Contact us today for a private tour!
Broker: Royal LePage West Real Estate Services
MLS®#: R3152204
Property details
Neighbourhood:
Parking:
Yes
Parking type:
Underground
Property type:
Condo Apt
Heating type:
Baseboard,
Style:
Apartment/Condo
Ensuite laundry:
No
MLS Size:
980 sqft
Listed on:
Aug 4, 2026
Show all details
Rooms
| Name | Size | Features |
|---|---|---|
Living Room | 11.25 x 12.58 ft | |
Dining Room | 8.00 x 12.58 ft | |
Kitchen | 9.67 x 7.58 ft |
Show all
Instant estimate:
orto view instant estimate
$12,818
lower than listed pricei
High
$601,650
Mid
$585,182
Low
$559,324
Have a home? See what it's worth with an instant estimate
Use our AI-assisted tool to get an instant estimate of your home's value, up-to-date neighbourhood sales data, and tips on how to sell for more.
Included in Maintenance Fees
Heat
Garbage Pickup
Gardening
Hot Water
Management
Recreation Facility

1/33
$529,000
102 days
2BD
2BA
1 Parking
936 sqft
Maint. Fee $420
MLS#: R3133772
Nu Stream Realty Inc.

1/34
$602,000
116 days
2BD
2BA
1 Parking
974 sqft
Maint. Fee $437
MLS#: R3127867
Laboutique Realty

1/29
$579,000
44 days
2BD
2BA
1 Parking
974 sqft
Maint. Fee $437
MLS#: R3152820
Metro Edge Realty
1/25
$589,000
126 days
2BD
2BA
1 Parking
930 sqft
Maint. Fee $421
MLS#: R3124163
Royal LePage Sussex
