



Maintenance fees
$437.09
Locker
Owned
Exposure
-
Possession
-
Price per sqft
$618
Taxes
$1,892.9 (2025)
Outdoor space
-
Age of building
32 years old
See what's nearby
Description
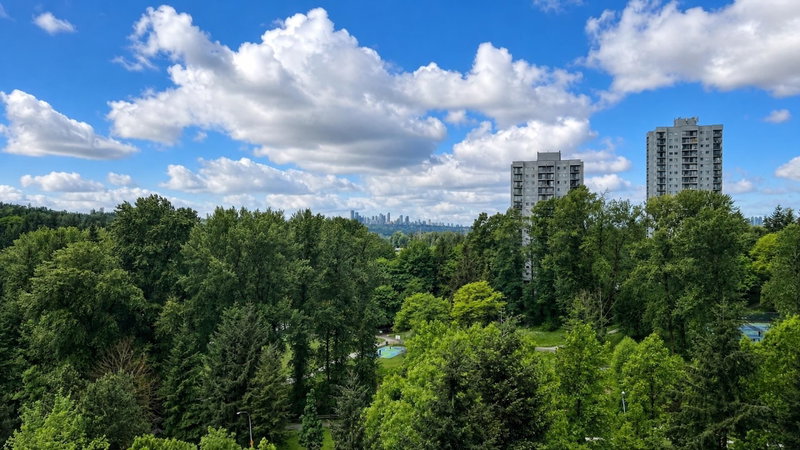
Welcome to Strathmore Towers in the heart of the convenient Lougheed neighbourhood. This bright and well-maintained 2-bedroom, 2-bathroom home offers a practical and spacious floor plan featuring an open-concept living and dining area with a cozy gas fireplace. The kitchen includes a charming eating area perfect for casual meals and morning coffee. Enjoy pleasant city and garden outlooks. This home also features in-suite laundry, 1 parking stall, and 1 storage locker. Residents enjoy excellent amenities including a fitness centre, outdoor swimming pool, hot tub, sauna, and tennis courts. Ideally located just minutes from Lougheed SkyTrain Station, Lougheed Town Centre, shops, restaurants, and everyday conveniences. Pet-friendly and rental-friendly. Book your private appointment now!
Broker: Laboutique Realty
MLS®#: R3127867
Property details
Neighbourhood:
Parking:
Yes
Parking type:
Underground
Property type:
Condo Apt
Heating type:
Baseboard,
Style:
Apartment/Condo
Ensuite laundry:
No
MLS Size:
974 sqft
Listed on:
May 25, 2026
Show all details
Rooms
| Name | Size | Features |
|---|---|---|
Living Room | 12.67 x 12.92 ft | |
Dining Room | 6.42 x 12.67 ft | |
Kitchen | 7.58 x 9.67 ft |
Show all
Instant estimate:
orto view instant estimate
$24,726
lower than listed pricei
High
$593,519
Mid
$577,274
Low
$551,765
Have a home? See what it's worth with an instant estimate
Use our AI-assisted tool to get an instant estimate of your home's value, up-to-date neighbourhood sales data, and tips on how to sell for more.
Included in Maintenance Fees
Water
Heat
Garbage Pickup
Gardening
Hot Water
Management
Recreation Facility

1/40
$559,000
1 day
2BD
2BA
1 Parking
969 sqft
Maint. Fee $435
MLS#: R3174046
Oakwyn Realty Ltd.

1/40
$569,000
66 days
2BD
2BA
1 Parking
980 sqft
Maint. Fee $430
MLS#: R3152204
Royal LePage West Real Estate Services

1/29
$579,000
65 days
2BD
2BA
1 Parking
974 sqft
Maint. Fee $437
MLS#: R3152820
Metro Edge Realty
1/25
$589,000
147 days
2BD
2BA
1 Parking
930 sqft
Maint. Fee $421
MLS#: R3124163
Royal LePage Sussex
