
1108 - 9623 Manchester Drive, Burnaby

1108 - 9623 Manchester Drive
+22
2
 bed
2
 bath
1
 parking
930
 sqft
Condo Apt
* This unit size is calculated from property.ca data
$589,000
For Sale
145 days
 on site
$589,000
* This unit size is calculated from property.ca data
Click to open the pre-gallery to get the direction
Maintenance fees
$420.65
Locker
Owned
Exposure
-
Possession
-
Price per sqft
$633
Taxes
$1,854.2 (2025)
Outdoor space
-
Age of building
30 years old
See what's nearby
Description
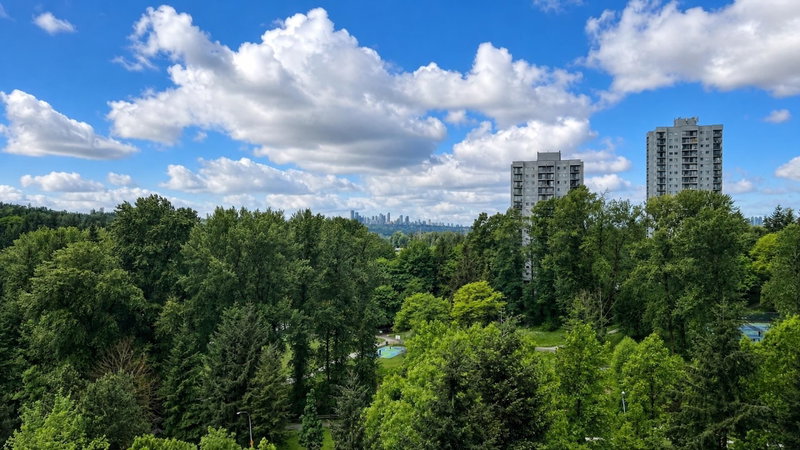
NW facing corner unit in one of the 3 Hi rises at the Strathmore Towers. New carpet, new paint, kitchen and bathrooms need updating, centrally located, close to Lougheed Town Center, Shopping, Skytrain Station, yet quiet and away from the crowd. Well looked after complex with ongoing updates. functional layout with spacious 2 bedrooms, 2 full bathrooms, floor to ceiling windows capturing open mountain and city views and a large balcony for your outdoor enjoyment. Amenities include outdoor pool, exercise center, hot tub, tennis court and concierge service. Call for showing appointment. Motivated sellers.
Broker: Royal LePage Sussex
MLS®#: R3124163
Property details
Neighbourhood:
Parking:
Yes
Parking type:
Underground
Property type:
Condo Apt
Heating type:
Hot Water
Style:
Apartment/Condo
Ensuite laundry:
No
MLS Size:
930 sqft
Listed on:
May 15, 2026
Show all details
Rooms
NameSizeFeatures
Living Room
10.00 x 10.00 ft
Dining Room
0.00 x 0.00 ft
Kitchen
0.00 x 0.00 ft
Show all
Instant estimate:
orto view instant estimate
$23,589
lower than listed price
i
High
$581,322
Mid
$565,411
Low
$540,427
Have a home? See what it's worth with an instant estimate

Use our AI-assisted tool to get an instant estimate of your home's value, up-to-date neighbourhood sales data, and tips on how to sell for more.

Included in Maintenance Fees

Water
Heat
Garbage Pickup
Gardening
Hot Water
Management
Recreation Facility
906 - 9623 Manchester Drive
1/29
$579,000
63 days
906 - 9623 Manchester Drive
2BD
2BA
1 Parking
974 sqft
Maint. Fee $437
MLS#: R3152820
Metro Edge Realty
63 days
706 - 9633 Manchester Drive
1/40
$569,000
64 days
706 - 9633 Manchester Drive
2BD
2BA
1 Parking
980 sqft
Maint. Fee $430
MLS#: R3152204
Royal LePage West Real Estate Services
64 days
1007 - 9633 Manchester Drive
1/19
$555,000
93 days
1007 - 9633 Manchester Drive
2BD
2BA
1 Parking
800 sqft
Maint. Fee $359
MLS#: R3143293
Nu Stream Realty Inc.
93 days
402 - 9633 Manchester Drive
1/33
$529,000
121 days
402 - 9633 Manchester Drive
2BD
2BA
1 Parking
936 sqft
Maint. Fee $420
MLS#: R3133772
Nu Stream Realty Inc.

121 days

About 1108 - 9623 Manchester Drive

1108 - 9623 Manchester Drive is a Burnaby condo for sale. 1108 - 9623 Manchester Drive has an asking price of $589000, and has been on the market since May 2026. This condo has 2 beds, 2 bathrooms and is 930 sqft. 1108 - 9623 Manchester Drive, Burnaby is situated in Lougheed, with nearby neighbourhoods in The Crest, Coquitlam West, Forest Hills and Historic Sapperton.

Some good places to grab a bite are White Spot Restaurant, Manchu WOK or Dairy Queen. Venture a little further for a meal at one of Lougheed neighbourhood's restaurants. If you love coffee, you're not too far from Tim Hortons located at 3965 North Rd. Groceries can be found at Walmart Supercentre which is a 4-minute walk and you'll find Evergreen Health Centre a 4-minute walk as well. Love being outside? Look no further than Keswick Park and Discovery Place Park, which are both only steps away.

For those residents of 9623 Manchester Dr, Burnaby without a car, you can get around quite easily. The closest transit stop is a Bus Stop (Eastbound Government St @ Manchester Dr) and is only steps away connecting you to Burnaby's public transit service. It also has route Lougheed Station/22nd St Station nearby.

mls reciprocity

Disclaimer: This representation is based in whole or in part on data generated by the Chilliwack & District Real Estate Board, Fraser Valley Real Estate Board or Greater Vancouver REALTORS® which assumes no responsibility for its accuracy. MLS®, REALTOR® and the associated logos are trademarks of The Canadian Real Estate Association.