1208 - 3809 Evergreen Place

1208 - 3809 Evergreen Place
+14
1
 bed
1
 bath
1
 parking
566
 sqft
Condo Apt
* This unit size is calculated from property.ca data
$559,000
For Sale
48 days
 on site
$559,000
* This unit size is calculated from property.ca data
Click to open the pre-gallery to get the direction
Maintenance fees
$346.01
Locker
Owned
Exposure
-
Possession
-
Price per sqft
$988
Taxes
$1,790.04 (2025)
Outdoor space
-
Age of building
3 years old
See what's nearby
Description
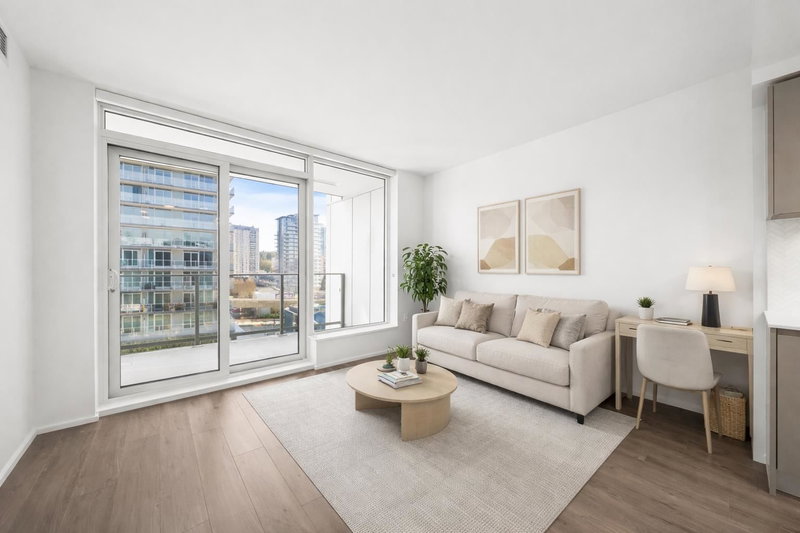
Experience BREATHTAKING 180-DEGREE PANORAMIC WEST views at The City of Lougheed – Tower One by SHAPE Properties. This stunning 1-bed retreat blends over 566 sq ft of seamless indoor/outdoor living with an airy layout, floor-to-ceiling windows, and central A/C. Host with ease in a chef-inspired kitchen featuring Bosch appliances, a gas cooktop, and a sleek quartz island. Do your laundry with the side by side washer and dryer. Beyond your door, indulge in 22,000+ sq ft of world-class amenities, including a fitness centre, rooftop BBQ lounge, playground, concierge and more. Located steps from the SkyTrain, groceries, bank, and dining, an effortless urban lifestyle awaits. Your private sanctuary with spectacular mountain and city views is ready for you! 1 parking, 1 locker #home
Broker: Sutton Centre Realty
MLS®#: R3109225
Property details
Neighbourhood:
Parking:
Yes
Parking type:
Underground
Property type:
Condo Apt
Heating type:
Forced Air
Style:
Apartment/Condo
Ensuite laundry:
No
MLS Size:
566 sqft
Listed on:
Apr 9, 2026
Show all details
Rooms
NameSizeFeatures
Primary Bedroom
9.58 x 9.58 ft
Eating Area
4.00 x 11.00 ft
Living Room
6.42 x 11.00 ft
Instant estimate:
orto view instant estimate
$11,527
lower than listed price
i
High
$562,879
Mid
$547,473
Low
$523,281
Have a home? See what it's worth with an instant estimate

Use our AI-assisted tool to get an instant estimate of your home's value, up-to-date neighbourhood sales data, and tips on how to sell for more.

Included in Maintenance Fees

Water
202 - 3809 Evergreen Place
1/24
$539,000
1 day
202 - 3809 Evergreen Place
1BD
1BA
1 Parking
555 sqft
Maint. Fee $340
MLS#: R3128109
Oakwyn Realty Ltd.
1 day
608 - 3809 Evergreen Place
1/23
$549,000
16 days
608 - 3809 Evergreen Place
1BD
1BA
1 Parking
574 sqft
Maint. Fee $343
MLS#: R3122339
Macdonald Realty
16 days
3302 - 3809 Evergreen Place
1/32
$559,900
23 days
3302 - 3809 Evergreen Place
1BD
1BA
1 Parking
572 sqft
Maint. Fee $346
MLS#: R3119048
Youlive Realty
23 days
507 - 3888 Evergreen Place
1/27
$549,900
82 days
507 - 3888 Evergreen Place
1BD
1BA
1 Parking
569 sqft
Maint. Fee $396
MLS#: R3097139
Sutton Premier Realty
82 days

About 1208 - 3809 Evergreen Place

Located at 1208 - 3809 Evergreen Place, this Burnaby condo is available for sale. It has been listed at $559000 since April 2026. This condo has 1 bed, 1 bathroom and is 566 sqft. 1208 - 3809 Evergreen Place resides in the Burnaby Lougheed neighbourhood, and nearby areas include Coquitlam West, The Crest, Forest Hills and Maillardville.

3809 Evergreen Pl, Burnaby is a short distance away from Tim Hortons for that morning caffeine fix and if you're not in the mood to cook, Chipotle Mexican Grill, McDonald's and Sushi California are near this condo. Groceries can be found at Coquitlam Your Independent Grocer which is a short distance away and you'll find Burquitlam Physiotherapy a short distance away as well. For nearby green space, Park and Keswick Park could be good to get out of your condo and catch some fresh air or to take your dog for a walk.

For those residents of 3809 Evergreen Pl, Burnaby without a car, you can get around rather easily. The closest transit stop is a Bus Stop (Northbound North Rd @ Austin Ave) and is only steps away connecting you to Burnaby's public transit service. It also has route Lougheed Station/metrotown Station, route Braid Station/lougheed Station, and more nearby.

mls reciprocity

Disclaimer: This representation is based in whole or in part on data generated by the Chilliwack & District Real Estate Board, Fraser Valley Real Estate Board or Greater Vancouver REALTORS® which assumes no responsibility for its accuracy. MLS®, REALTOR® and the associated logos are trademarks of The Canadian Real Estate Association.