

Size
-
Lot size
-
Street frontage
-
Possession
Flexible
Price per sqft
$320 - $400
Taxes
$5,076.92 (2025)
Parking Type
-
Style
2-Storey
See what's nearby
Description
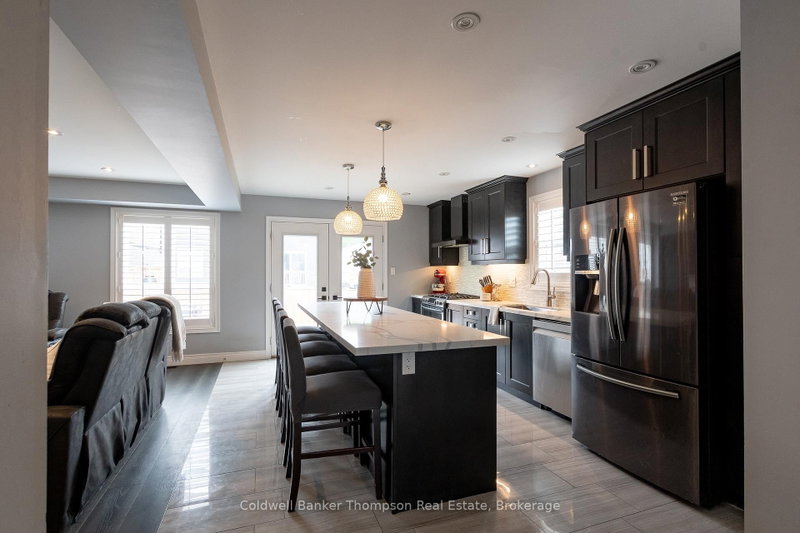
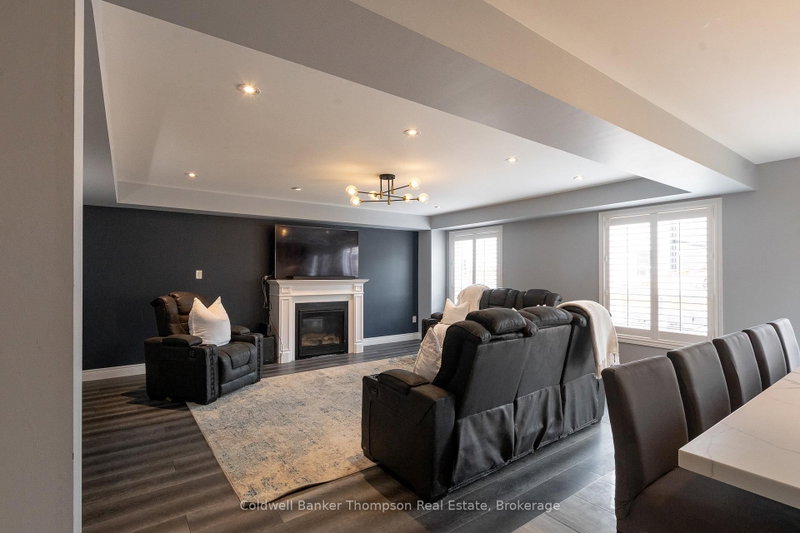
Welcome to this beautifully upgraded family home, built by Loon Call in 2018, offering the popular Auburn Oak floor plan with 4 bedrooms, 3.5 bathrooms & plenty of space for every stage of family life. Situated on a large corner lot in a welcoming neighbourhood, you'll love being just minutes from Bracebridge Sportsplex, BMLSS, parks, walking trails & all the amenities Bracebridge has to offer.The bright open concept main floor creates a natural gathering place, featuring a spacious living room with a natural gas fireplace, dining area & a beautifully appointed kitchen with a large island, natural gas cooktop, bar fridge, 36" upper cabinetry & a 24" pantry. Garden doors lead to the fully fenced backyard, where a spacious deck with a natural gas BBQ hookup makes outdoor dining & entertaining easy. The main floor also includes a generous laundry room with inside entry from the attached double car garage & a convenient 2pc powder room.Upstairs, you'll find 4 comfortable bedrooms. The primary suite offers 2 walk-in closets & a private 3pc ensuite with a tile & glass walk-in shower. Three additional bedrooms share the 4pc family bathroom, making the upper level both practical & functional. The fully finished basement extends the living space with a huge recreation room that's perfect for movie nights, games or a kids' play area. An electric fireplace creates a cozy atmosphere, while the bar area with a sink & 2 bar fridges is ideal for entertaining. A Murphy bed & a stylish 3pc bathroom with a tile & glass shower provide excellent flexibility for overnight guests or extended family. Extensive builder upgrades add quality & style throughout the home, including upgraded hardwood & tile flooring, smooth ceilings, pot lights, upgraded hardware, shower niches, upgraded siding & numerous premium finishes. This move-in ready home offers the space, comfort & location today's families are looking for in one of Bracebridge's most desirable neighbourhoods.
Broker: Coldwell Banker Thompson Real Estate
MLS®#: X13627764
Property details
Parking:
6
Parking type:
-
Property type:
Detached
Heating type:
Forced Air
Style:
2-Storey
MLS Size:
2000-2500 sqft
Lot front:
45 Ft
Lot depth:
103 Ft
Listed on:
Aug 1, 2026
Show all details
Rooms
| Level | Name | Size | Features |
|---|---|---|---|
Main | Living Room | 21.0 x 16.2 ft | |
Basement | Bathroom | 6.8 x 9.1 ft | |
Basement | Recreation | 21.2 x 22.2 ft |
Show all
Instant estimate:
orto view instant estimate
$6,840
lower than listed pricei
High
$831,456
Mid
$793,060
Low
$752,683
Have a home? See what it's worth with an instant estimate
Use our AI-assisted tool to get an instant estimate of your home's value, up-to-date neighbourhood sales data, and tips on how to sell for more.

1/50
$699,900
27 days
3BD
2BA
8 Parking
2,000-2,500 sqft
MLS#: X13690194
Peryle Keye Real Estate Brokerage

1/50
$789,000
7 days
3BD
3BA
6 Parking
2,000-2,500 sqft
MLS#: X13752360
RE/MAX REALTRON REALTY INC.
1/50
$839,900
48 days
4BD
3BA
6 Parking
2,000-2,500 sqft
MLS#: X13615596
Engel & Volkers Toronto Central