


Size
-
Lot size
8008 sqft
Street frontage
-
Possession
Flexible
Price per sqft
$336 - $420
Taxes
$6,512.96 (2026)
Parking Type
-
Style
2-Storey
See what's nearby
Description
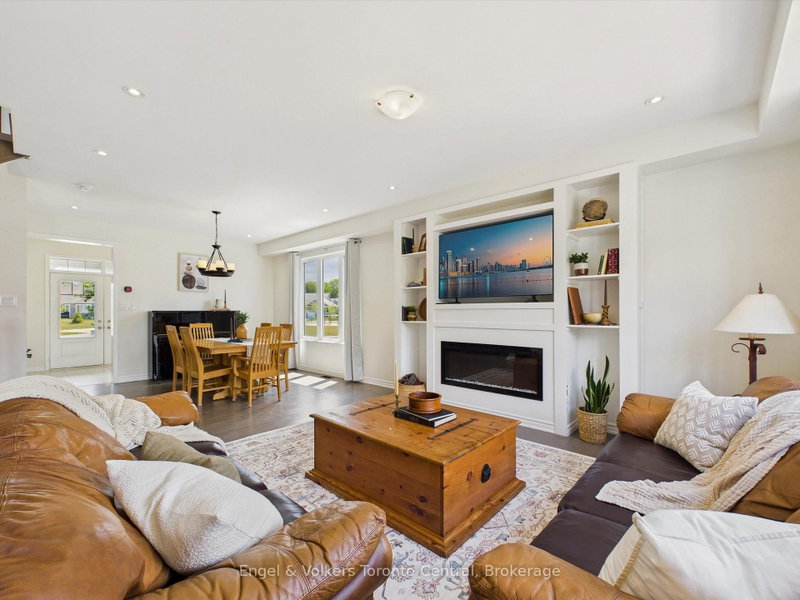
Welcome to the ultimate family home at 3 Browning Blvd - an impeccably designed Mattamy home in the coveted White Pines community. Built in 2021, this residence offers the perfect blend of modern sophistication and timeless curb appeal. Situated in a sought-after neighbourhood where your kids can ride their bikes, you can walk the dog and chat with neighbours, and enjoy the convenience of the town's many nearby amenities. This 4-bedroom, 2.5-bathroom home makes a striking impression from the moment you arrive, featuring an upgraded Muskoka elevation exterior with premium stone finishes and a prime position directly across from a community park.Inside, the light-filled open-concept layout features soaring 9-foot ceilings paired with continuous, matching flooring across the main living, dining, and kitchen areas. The living room serves as a cozy focal point, highlighted by an electric fireplace feature wall with custom built-in display shelving. Designed with entertaining in mind, the kitchen boasts upgraded quartz countertops, premium cabinetry, a new dishwasher (2024), and a generous central island. Step outside to a fully fenced backyard with an expansive, full-width rear deck - ideal for summer BBQs, outdoor dining, and family recreation.The upper level delivers daily convenience with a dedicated 2nd-floor laundry room. The primary suite provides a tranquil retreat complete with an upgraded soaker tub, quartz vanity, and a stunning glass-enclosed shower. Three additional spacious bedrooms offer exceptional flexibility for a growing family, guest accommodation, or a dedicated home office.The lower level features high ceilings, oversized windows, and a rough-in for a full bathroom - offering outstanding potential for future customization. Complete with a double-car garage, central A/C, central vacuum (2024), and double copper heat recovery drains, this turn-key property delivers premium quality inside and out.
Broker: Engel & Volkers Toronto Central
MLS®#: X13615596
Property details
Parking:
6
Parking type:
-
Property type:
Detached
Heating type:
Forced Air
Style:
2-Storey
MLS Size:
2000-2500 sqft
Lot front:
77 Ft
Lot depth:
131 Ft
Listed on:
Jul 29, 2026
Show all details
Rooms
| Level | Name | Size | Features |
|---|---|---|---|
Second | Bedroom 4 | 11.7 x 9.3 ft | |
Second | Bedroom 2 | 10.6 x 12.5 ft | |
Second | Bedroom | 14.2 x 14.3 ft |
Show all
Instant estimate:
orto view instant estimate
$2,298
lower than listed pricei
High
$878,154
Mid
$837,602
Low
$794,957
Have a home? See what it's worth with an instant estimate
Use our AI-assisted tool to get an instant estimate of your home's value, up-to-date neighbourhood sales data, and tips on how to sell for more.

1/44
$919,000
35 days
3BD
3BA
6 Parking
2,000-2,500 sqft
MLS#: X13654056
MODERN SOLUTION REALTY INC.

1/50
$789,000
4 days
3BD
3BA
6 Parking
2,000-2,500 sqft
MLS#: X13752360
RE/MAX REALTRON REALTY INC.

1/44
$799,900
42 days
4BD
4BA
6 Parking
2,000-2,500 sqft
MLS#: X13627764
Coldwell Banker Thompson Real Estate

1/50
$899,000
59 days
5BD
3BA
6 Parking
2,000-2,500 sqft
MLS#: X13564964
RE/MAX Professionals North