



Size
-
Lot size
7422 sqft
Street frontage
-
Possession
30-59 days
Price per sqft
$316 - $395
Taxes
$6,309.87 (2025)
Parking Type
-
Style
Bungaloft
See what's nearby
Description
Muskoka Room + No Sidewalk + Freshly Painted Throughout + 4 Car Parking Driveway + 60k In Builder Upgrades + Bungaloft + 2 Rooms On the Main Floor With Ensuite Full Bathrooms. 9ft Main Floor With Open To Above Family Room. Walkout To the Muskoka Room & A Large Backyard! Amazing Community Living, White Pines, In This 3 Year Old Home, Still Under Tarion Warranty! Perfect For any Families, Multigenerational, Retirement Living And Much More! Some of the Upgrades Include: Gas Fireplace In Family Room, Muskoka Room, Double Door Entry into Muskoka Room, Supper Shower Primary Bedroom Ensuite, 9ft Ceiling Package (includes Taller Upper Cabinets), 10ft Raised Tray Ceiling (Primary Bedroom), Side Door For Garage, Rec Room Ready Package & More! (Please see attached Feature Sheet).
Broker: RE/MAX REALTRON REALTY INC.
MLS®#: X13752360
Property details
Parking:
6
Parking type:
-
Property type:
Detached
Heating type:
Forced Air
Style:
Bungaloft
MLS Size:
2000-2500 sqft
Lot front:
49 Ft
Lot depth:
148 Ft
Listed on:
Sep 8, 2026
Show all details
Instant estimate:
orto view instant estimate
$16,031
lower than listed pricei
High
$810,392
Mid
$772,969
Low
$733,615
Have a home? See what it's worth with an instant estimate
Use our AI-assisted tool to get an instant estimate of your home's value, up-to-date neighbourhood sales data, and tips on how to sell for more.
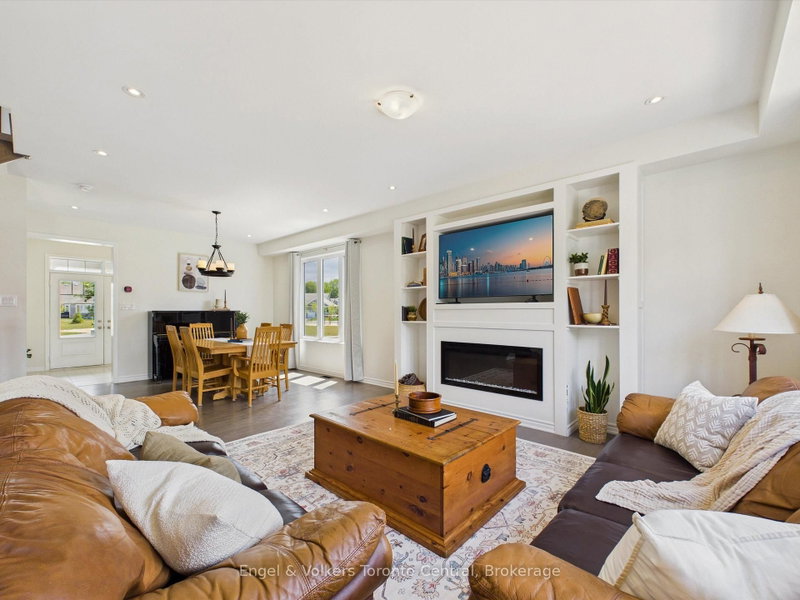
1/50
$839,900
57 days
4BD
3BA
6 Parking
2,000-2,500 sqft
MLS#: X13615596
Engel & Volkers Toronto Central

1/44
$799,900
54 days
4BD
4BA
6 Parking
2,000-2,500 sqft
MLS#: X13627764
Coldwell Banker Thompson Real Estate

1/50
$699,900
36 days
3BD
2BA
8 Parking
2,000-2,500 sqft
MLS#: X13690194
Peryle Keye Real Estate Brokerage