


Maintenance fees
$781.58
Locker
Owned
Exposure
-
Possession
-
Price per sqft
$1,081
Taxes
$4,773.42 (2026)
Outdoor space
Balcony, Patio
Age of building
9 years old
See what's nearby
Description
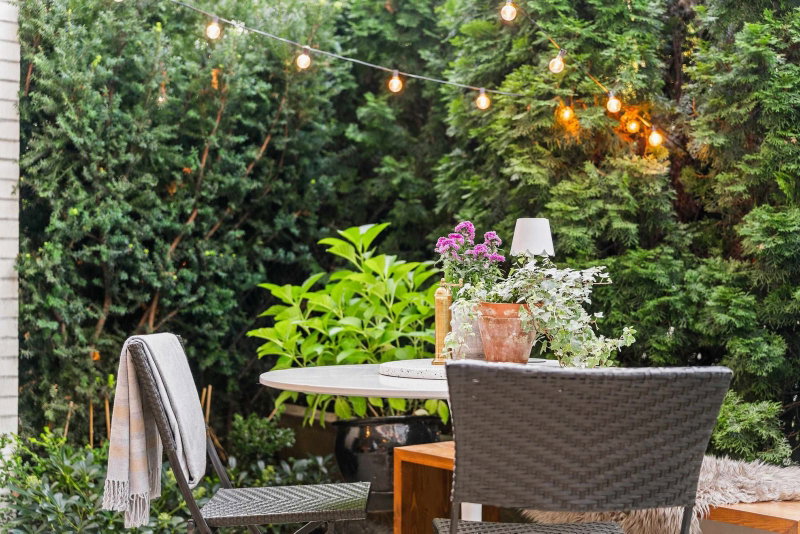
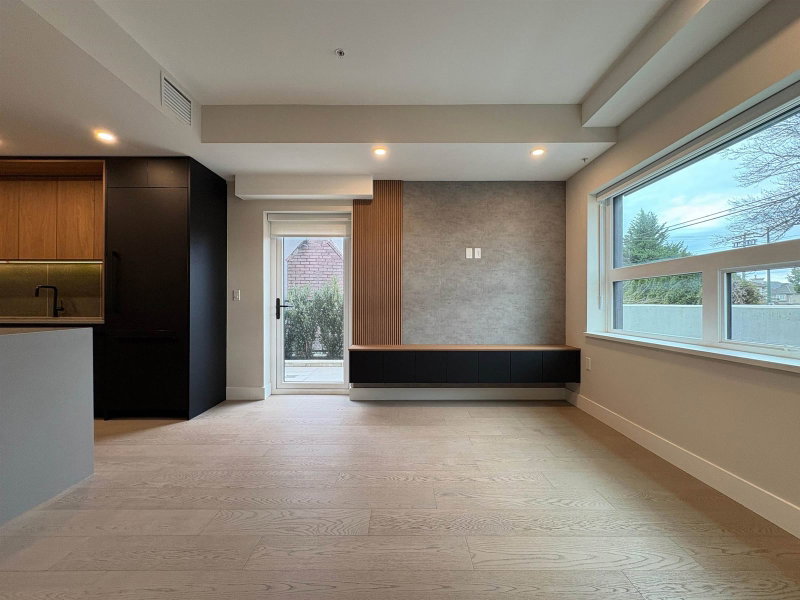
Your own European-style garden oasis awaits at Boffo's Eastpark. This turnkey 2-bed, 3-bath, 1266sf townhome sits on quiet, dead-ending Quebec St, steps to QE Park & Main St. The half-covered, fully private patio has a gas line for the fire pit & BBQ, extending living space for al fresco dinners well into fall. Add the upper balcony for 500sf of outdoor living total, private with hedges and an oversized gate. Inside: open-concept kitchen w/ matte white & oak cabinetry, 5-burner Bosch gas cooktop & integrated double Bosch fridges (a serious upgrade), pantry & oversized island opening to bright living/dining w/ floor-to-ceiling windows. Over-height ceilings, flex den/office, 2 large beds, 3 full baths incl. 5-pc ensuite, ample storage, 1 parking & 1 locker. Indoor-outdoor living, done right!
Broker: Sutton Group-West Coast Realty
MLS®#: R3163275
Open House Times
Thursday, Sep 10th
6:00pm - 7:00pm
Sunday, Sep 13th
2:00pm - 4:00pm
Property details
Neighbourhood:
Parking:
Yes
Parking type:
Detached Garage
Property type:
Townhouse
Heating type:
Baseboard,
Style:
Townhouse
Ensuite laundry:
No
MLS Size:
1266 sqft
Listed on:
Sep 9, 2026
Show all details
Rooms
| Name | Size | Features |
|---|---|---|
Dining Room | 9.25 x 10.33 ft | |
Kitchen | 12.25 x 10.33 ft | |
Living Room | 19.33 x 10.92 ft |
Show all
Instant estimate:
orto view instant estimate
$2,209
higher than listed pricei
High
$1,427,529
Mid
$1,371,209
Low
$1,316,283
Have a home? See what it's worth with an instant estimate
Use our AI-assisted tool to get an instant estimate of your home's value, up-to-date neighbourhood sales data, and tips on how to sell for more.
1/12
$1,488,000
134 days
3BD
3BA
1 Parking
1,120 sqft
Maint. Fee $366
MLS#: R3117064
Real Broker

1/24
$1,349,000
14 days
2BD
3BA
2 Parking
1,141 sqft
Maint. Fee $629
MLS#: R3158947
Oakwyn Realty Ltd.

1/40
Just listed
$1,288,000
5 hours
2BD
2BA
1 Parking
1,219 sqft
Maint. Fee $628
MLS#: R3163467
Oakwyn Realty Ltd.

1/39
$1,449,999
44 days
3BD
3BA
1 Parking
1,223 sqft
Maint. Fee $383
MLS#: R3150136
Oakwyn Realty Northwest
