


Maintenance fees
$365.56
Locker
None
Exposure
-
Possession
-
Price per sqft
$1,329
Taxes
-
Outdoor space
Balcony, Patio
Age of building
1 years old
See what's nearby
Description
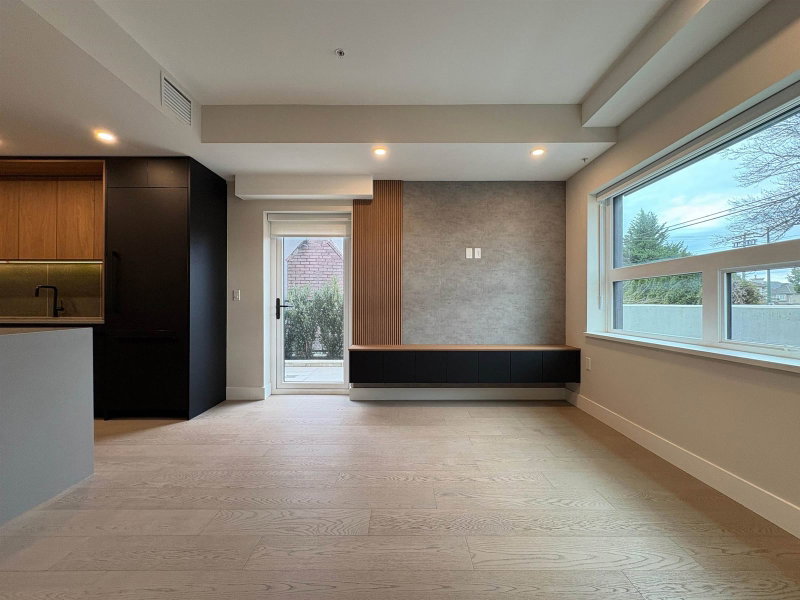
Welcome to Oakhaus, where German Bauhaus-inspired design meets modern living on the Vancouver Westside. Townhome collection offers 2 to 3 bedroom homes, perfectly situated within a 5-minute walk from the luxury shopping center Oakridge Mall and SkyTrain station. Enjoy the convenience of living close to world-class Queen Elizabeth Park, making Oakhaus the only brand-new transit townhome community on the Vancouver Westside. Oakhaus maximize every square foot, featuring soaring 9ft ceilings. Designed with the concept of single-family homes in mind, all homes are exceptionally wide with spacious open areas. Parking and Locker comes with every home that is also EV-ready. Developer hosting open house BBQ May 30th 11am - 1pm. Come for open house and visit the grand opening for Oakridge after!
Broker: Real Broker
MLS®#: R3117064
Property details
Neighbourhood:
Parking:
Yes
Parking type:
Detached Garage
Property type:
Townhouse
Heating type:
Forced Air
Style:
Townhouse
Ensuite laundry:
No
MLS Size:
1120 sqft
Listed on:
Apr 28, 2026
Show all details
Rooms
| Name | Size | Features |
|---|---|---|
Kitchen | 9.25 x 9.33 ft | |
Living Room | 8.67 x 14.75 ft | |
Primary Bedroom | 9.08 x 9.17 ft |
Show all
Instant estimate:
orto view instant estimate
$36,180
lower than listed pricei
High
$1,511,452
Mid
$1,451,820
Low
$1,393,665
Have a home? See what it's worth with an instant estimate
Use our AI-assisted tool to get an instant estimate of your home's value, up-to-date neighbourhood sales data, and tips on how to sell for more.
Included in Maintenance Fees
Water

1/12
$1,480,000
204 days
2BD
2BA
1 Parking
1,066 sqft
Maint. Fee $322
MLS#: R3092130
Real Broker

1/24
$1,349,000
18 days
2BD
3BA
2 Parking
1,141 sqft
Maint. Fee $629
MLS#: R3158947
Oakwyn Realty Ltd.

1/6
$1,299,900
3 days
2BD
2BA
1 Parking
1,196 sqft
Maint. Fee $395
MLS#: R3163634
MLA Canada Realty

1/30
$1,599,900
236 days
3BD
3BA
1 Parking
1,117 sqft
Maint. Fee $495
MLS#: R3080981
Rennie & Associates Realty Ltd.
