



Maintenance fees
$723.14
Locker
Owned
Exposure
-
Possession
-
Price per sqft
$1,134
Taxes
$4,917.52 (2025)
Outdoor space
Balcony, Patio
Age of building
22 years old
See what's nearby
Description
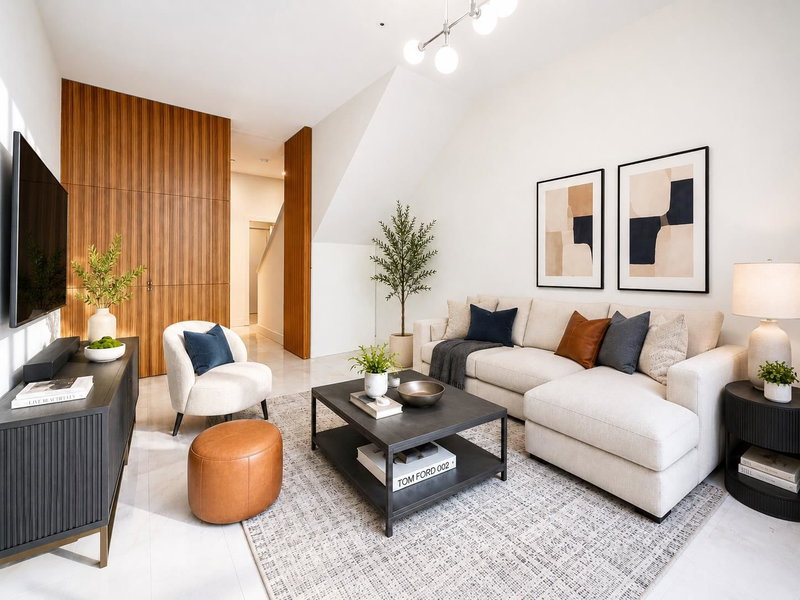
The Brownstone, a refined townhouse collection in the heart of Fairview. This 3-bedroom + flex, 2-bath home offers a thoughtful open-plan layout, with generous natural light w/ expansive private patio + balcony. The main level—features 9-foot ceilings, a bright kitchen with Wolf gas range, stainless steel appliances, stone countertops + backsplash, and spacious living and dining areas designed for easy everyday living. Above, two well-proportioned bedrooms and a flexible den provide room to work, host or grow, while the top-floor primary suite feels privately set apart, complete with its own balcony and ensuite. AC w/ strata approval, two side-by-side parking stalls, a large storage locker and a beautiful courtyard. OH, Sep 10th, 530 - 630 PM + Sep 12, 2 - 4 PM.
Broker: Stilhavn Real Estate Services
MLS®#: R3163604
Open House Times
Thursday, Sep 10th
5:30pm - 6:30pm
Saturday, Sep 12th
2:00pm - 4:00pm
Property details
Neighbourhood:
Parking:
2
Parking type:
Detached Garage
Property type:
Townhouse
Heating type:
Baseboard,
Style:
Townhouse
Ensuite laundry:
No
MLS Size:
1409 sqft
Listed on:
Sep 9, 2026
Show all details
Rooms
| Name | Size | Features |
|---|---|---|
Kitchen | 12.50 x 8.42 ft | |
Dining Room | 12.17 x 8.75 ft | |
Living Room | 11.83 x 12.25 ft |
Show all
Instant estimate:
orto view instant estimate
$15,732
lower than listed pricei
High
$1,647,258
Mid
$1,582,268
Low
$1,518,888
Have a home? See what it's worth with an instant estimate
Use our AI-assisted tool to get an instant estimate of your home's value, up-to-date neighbourhood sales data, and tips on how to sell for more.
Included in Maintenance Fees
Heat
Garbage Pickup
Gardening
Management

1/36
$1,699,000
58 days
3BD
3BA
1 Parking
1,514 sqft
Maint. Fee $481
MLS#: R3145513
Dexter Realty

1/31
$1,498,000
44 days
2BD
2BA
2 Parking
1,304 sqft
Maint. Fee $705
MLS#: R3150352
RE/MAX Crest Realty

1/29
Just listed
$1,448,000
4 hours
2BD
3BA
2 Parking
1,421 sqft
Maint. Fee $730
MLS#: R3163539
Engel & Volkers Vancouver
1/39
$1,495,000
22 days
3BD
2BA
2 Parking
1,532 sqft
Maint. Fee $716
MLS#: R3156651
RE/MAX Masters Realty
