



Maintenance fees
$715.61
Locker
None
Exposure
-
Possession
-
Price per sqft
$976
Taxes
$4,514.4 (2026)
Outdoor space
Balcony, Patio
Age of building
21 years old
See what's nearby
Description
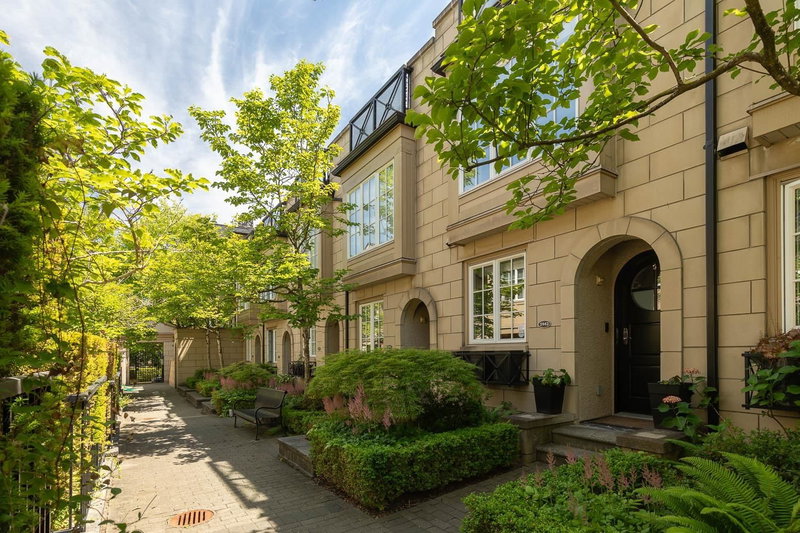
Sophisticated 3-bedroom townhouse tucked in vibrant South Granville! Private tree-lined patio, Miele appliances, and Mountain views. Spanning 1,532 sq ft across 4 bright levels, this corner home welcomes you via a private courtyard into an open-concept main floor with over-height ceilings and a chef-inspired kitchen. Upstairs features a spacious bedroom and full bath, while the top floor is dedicated to a serene primary suite with a cozy fireplace and 2 scenic view balconies. The lower level offers a versatile 3rd bedroom / rec room, 2nd full bath, laundry, storage, and private patio. Includes 2 parking stalls in a quiet 15-unit boutique complex—steps from premier dining, shops, and minutes to downtown!
Broker: RE/MAX Masters Realty
MLS®#: R3156651
Property details
Neighbourhood:
Parking:
2
Parking type:
Underground
Property type:
Townhouse
Heating type:
Electric
Style:
Townhouse
Ensuite laundry:
Yes
MLS Size:
1532 sqft
Listed on:
Aug 18, 2026
Show all details
Rooms
| Name | Size | Features |
|---|---|---|
Foyer | 3.33 x 7.25 ft | |
Living Room | 11.17 x 7.83 ft | |
Kitchen | 7.83 x 13.08 ft |
Show all
Instant estimate:
orto view instant estimate
$36,821
lower than listed pricei
High
$1,518,072
Mid
$1,458,179
Low
$1,399,769
Have a home? See what it's worth with an instant estimate
Use our AI-assisted tool to get an instant estimate of your home's value, up-to-date neighbourhood sales data, and tips on how to sell for more.
Included in Maintenance Fees
Heat
Garbage Pickup
Gardening
Management

1/31
$1,425,000
21 days
2BD
2BA
2 Parking
1,304 sqft
Maint. Fee $705
MLS#: R3164171
RE/MAX Crest Realty

1/33
$1,599,000
22 days
2BD
3BA
2 Parking
1,569 sqft
Maint. Fee $994
MLS#: R3164091
RE/MAX Select Properties

1/40
$1,599,000
7 days
3BD
2BA
1 Parking
1,480 sqft
Maint. Fee $651
MLS#: R3169526
Sutton Group - Grimson Realty
1/36
$1,598,000
22 days
3BD
2BA
2 Parking
1,409 sqft
Maint. Fee $723
MLS#: R3163604
Stilhavn Real Estate Services
