
303 - 15255 18 Avenue, Surrey

303 - 15255 18 Avenue
1/1
2
 bed
2
 bath
1
 parking
1423
 sqft
Condo Apt
* This unit size is calculated from property.ca data
$599,900
For Sale
2 hours
 on site
$599,900
* This unit size is calculated from property.ca data
Click to open the pre-gallery to get the direction
Maintenance fees
$506.00
Locker
Owned
Exposure
-
Possession
-
Price per sqft
$422
Taxes
$2,639.67 (2025)
Outdoor space
-
Age of building
38 years old
See what's nearby
Description
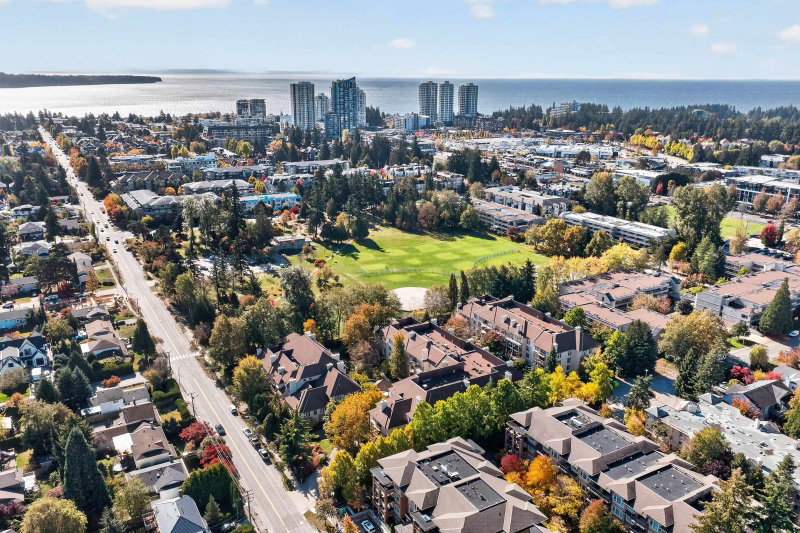
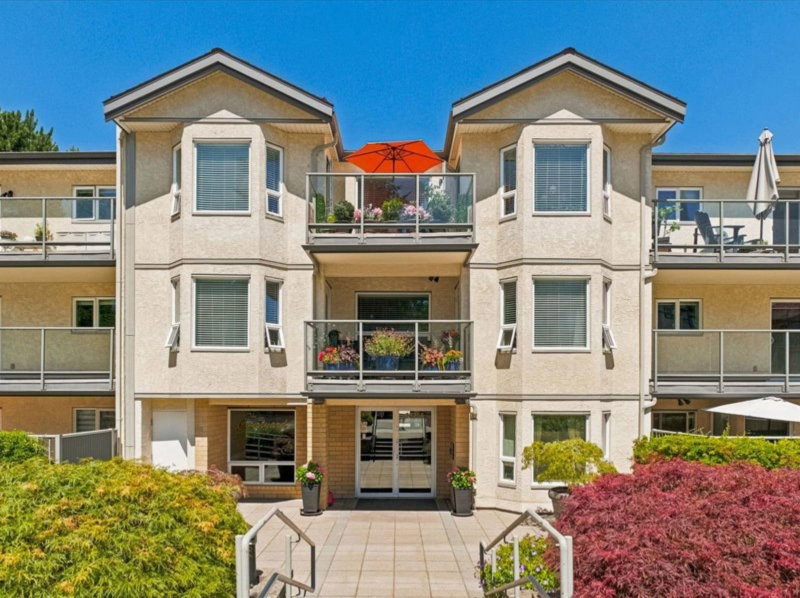
Top floor at The Courtyard! 1,423 sq ft of bright, quiet living beneath dramatic vaulted ceilings. A floor plan rarely offered: two generously scaled bedrooms, 2 full baths, and a beautiful house-sized kitchen with granite counters, gas range & true room to cook and gather. Gas fireplace & hot water radiant heat throughout. Phantom screen doors, integrated blinds, in-suite laundry & ample storage. Exceptional value: FULLY RAINSCREENED building, with strata fees covering gas, heat, hot water & water. Secure parking (extra stalls often available), elevator, pets & rentals allowed w/restrictions. A private garden-courtyard setting. Walk to parks, transit, White Spot & shopping, just 5 minutes to the beach. Vacant with fresh carpet & paint, ready to welcome you home.
Broker: Macdonald Realty (White Rock)
MLS®#: R3145786
Property details
Neighbourhood:
Parking:
Yes
Parking type:
-
Property type:
Condo Apt
Heating type:
Hot Water,
Style:
Apartment/Condo
Ensuite laundry:
Yes
MLS Size:
1423 sqft
Listed on:
Jul 14, 2026
Show all details
Rooms
NameSizeFeatures
Living Room
14.00 x 15.33 ft
Kitchen
11.42 x 9.75 ft
Primary Bedroom
23.08 x 12.17 ft
Show all
Instant estimate:
orto view instant estimate
$6,742
higher than listed price
i
High
$629,407
Mid
$606,642
Low
$588,807
Have a home? See what it's worth with an instant estimate

Use our AI-assisted tool to get an instant estimate of your home's value, up-to-date neighbourhood sales data, and tips on how to sell for more.

Included in Maintenance Fees

Water
Cable TV
Heat
Garbage Pickup
Gardening
Hot Water
214 - 15255 18 Avenue
1/40
$579,000
15 days
214 - 15255 18 Avenue
2BD
2BA
1 Parking
1,454 sqft
Maint. Fee $524
MLS#: R3136959
Macdonald Realty (Surrey/152)
15 days
206 - 15290 18th Avenue
1/36
$574,900
18 days
206 - 15290 18th Avenue
2BD
2BA
1 Parking
1,377 sqft
Maint. Fee $534
MLS#: R3140135
RE/MAX 2000 Realty
18 days
306 - 15290 18 Avenue
1/40
$649,900
25 days
306 - 15290 18 Avenue
2BD
2BA
1 Parking
1,371 sqft
Maint. Fee $534
MLS#: R3137663
eXp Realty of Canada, Inc.
25 days
109 - 15270 17 Avenue
1/33
$510,000
26 days
109 - 15270 17 Avenue
1BD
2BA
1 Parking
1,306 sqft
Maint. Fee $580
MLS#: R3137509
Sutton Group Seafair Realty
26 days

About 303 - 15255 18 Avenue

Located at 303 - 15255 18 Avenue, this Surrey condo is available for sale. It was listed at $599900 in July 2026 and has 2 beds and 2 bathrooms.

Some good places to grab a bite are Popeyes, Torticlas Mexican Restaurant or Subway. Venture a little further for a meal at one of South Surrey neighbourhood's restaurants. If you love coffee, you're not too far from Starbucks located at 1730 152 St. Groceries can be found at Reflex Supplements which is not far and you'll find HearCANADA White Rock not far as well. For those days you just want to be indoors, look no further than GS & Co the Gallery to keep you occupied for hours. If you're in the mood for some entertainment, White Rock Playhouse Theatre is not far away from 15255 18 Ave, Surrey. Love being outside? Look no further than Bakerview Park and Park, which are both only steps away.

If you are reliant on transit, don't fear, 15255 18 Ave, Surrey has a public transit Bus Stop (Northbound 152 St @ 18 Ave) nearby. It also has route White Rock/newton/surrey Central Station, route King George Station/white Rock Centre, and more close by.

mls reciprocity

Disclaimer: This representation is based in whole or in part on data generated by the Chilliwack & District Real Estate Board, Fraser Valley Real Estate Board or Greater Vancouver REALTORS® which assumes no responsibility for its accuracy. MLS®, REALTOR® and the associated logos are trademarks of The Canadian Real Estate Association.