



Maintenance fees
$533.53
Locker
Owned
Exposure
-
Possession
-
Price per sqft
$474
Taxes
$2,687.97 (2025)
Outdoor space
-
Age of building
33 years old
See what's nearby
Description
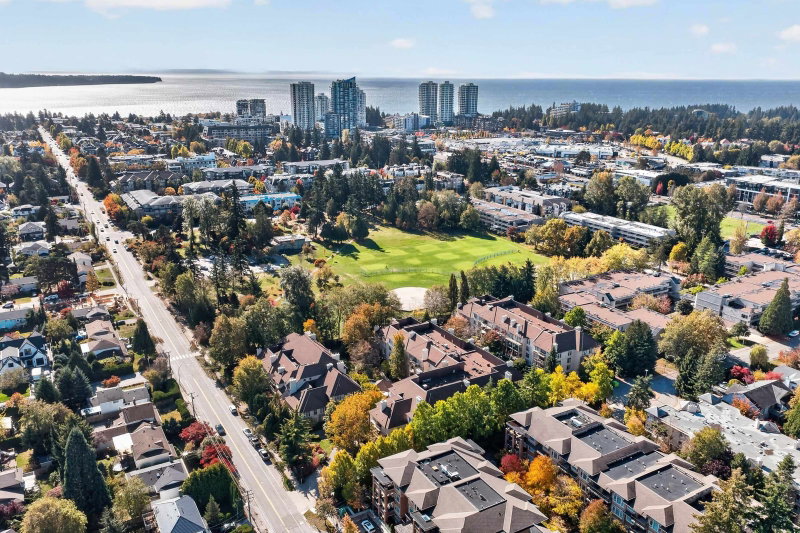
Welcome to Stratford by the Park! This completely renovated, light-filled 2-Bdrm + Den NW Corner home has been lovingly cared for and offers beautiful views of Bakerview Park. The spacious floor plan, rarely found in newer condos, features generous living areas and a large balcony perfect for relaxing or entertaining. Located in an intimate 21-unit, wheelchair-accessible, self-managed boutique building, this well-maintained community offers a peaceful lifestyle in the heart of South Surrey. Walk to shopping, restaurants, medical services, parks and transit, with White Rock Beach just minutes away and quick access to Highway 99. An exceptional opportunity to enjoy comfort, convenience and carefree living in one of South Surrey's most desirable neighbourhoods.
Broker: eXp Realty of Canada, Inc.
MLS®#: R3137663
Property details
Neighbourhood:
Parking:
Yes
Parking type:
Underground
Property type:
Condo Apt
Heating type:
Baseboard,
Style:
Apartment/Condo
Ensuite laundry:
Yes
MLS Size:
1371 sqft
Listed on:
Jun 19, 2026
Show all details
Rooms
| Name | Size | Features |
|---|---|---|
Living Room | 10.58 x 17.83 ft | |
Dining Room | 7.92 x 11.75 ft | |
Kitchen | 11.33 x 11.25 ft |
Show all
Instant estimate:
orto view instant estimate
$19,371
lower than listed pricei
High
$654,190
Mid
$630,529
Low
$611,991
Have a home? See what it's worth with an instant estimate
Use our AI-assisted tool to get an instant estimate of your home's value, up-to-date neighbourhood sales data, and tips on how to sell for more.
Included in Maintenance Fees
Water
1/35
$659,000
20 days
2BD
2BA
1 Parking
1,294 sqft
Maint. Fee $711
MLS#: R3174730
RE/MAX Westcoast

1/37
$649,900
81 days
2BD
2BA
2 Parking
1,362 sqft
Maint. Fee $645
MLS#: R3155006
Macdonald Realty (Surrey/152)

1/35
$690,000
3 days
2BD
2BA
1 Parking
1,335 sqft
Maint. Fee $547
MLS#: R3180078
RE/MAX City Realty

1/38
$689,000
26 days
2BD
2BA
1 Parking
1,486 sqft
Maint. Fee $578
MLS#: R3173328
Macdonald Realty (Surrey/152)
