



Maintenance fees
-
Locker
None
Exposure
-
Possession
-
Price per sqft
$999
Taxes
$8,508.05 (2026)
Outdoor space
-
Age of building
2 years old
See what's nearby
Description
Rarely available half duplex in the heart of Dundarave Village, built by multi-award-winning Archia Development. This modern home offers stunning ocean views, high celing, floor-to-ceiling windows, radiant in-floor heating, A/C, smart home system, custom millwork, and a gourmet kitchen with quartz countertops. Enjoy seamless indoor-outdoor living with a spacious balcony of the family room. The lower level features a legal 2-bedroom suite perfect for rental income or guests. Just steps to the seawall, beach, community centre, shops, and restaurants. A perfect blend of luxury, comfort, and location. Open House on Sat & Sunday Oct 24th, 25th, 2:00 to 4:00 pm.
Broker: Royal Pacific Realty Corp.
MLS®#: R3176514
Property details
Neighbourhood:
Parking:
2
Parking type:
-
Property type:
Duplex
Heating type:
Radiant
Style:
Half Duplex
Ensuite laundry:
No
MLS Size:
2401 sqft
Lot front:
50 Ft
Listed on:
Oct 19, 2026
Show all details
Rooms
| Name | Size | Features |
|---|---|---|
Living Room | 13.50 x 16.33 ft | |
Kitchen | 12.67 x 16.33 ft | |
Dining Room | 13.92 x 16.33 ft |
Show all
Instant estimate:
orto view instant estimate
$7,698
higher than listed pricei
High
$2,555,681
Mid
$2,406,698
Low
$2,326,255
Have a home? See what it's worth with an instant estimate
Use our AI-assisted tool to get an instant estimate of your home's value, up-to-date neighbourhood sales data, and tips on how to sell for more.
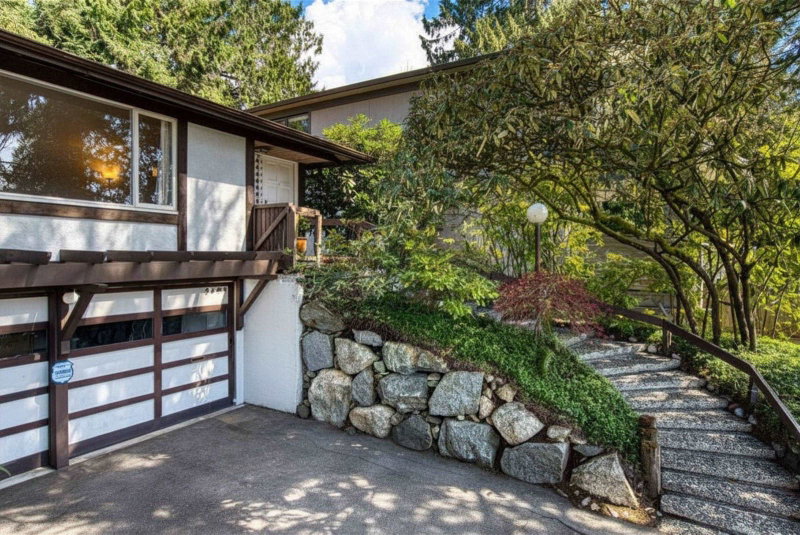

1/40
$2,299,000
3 days
3BD
3BA
2 Parking
2,570 sqft
MLS#: R3177743
VIRANI REAL ESTATE ADVISORS

1/40
$2,249,000
27 days
3BD
4BA
1 Parking
2,209 sqft
Maint. Fee $986
MLS#: R3170145
Macdonald Realty

