
2433 Mathers Avenue, West Vancouver

2433 Mathers Avenue
2433 Mathers Avenue
2433 Mathers Avenue
+36
3
 bed
3
 bath
2
 parking
2570
 sqft
Detached
* This unit size is calculated from property.ca data
$2,469,000
For Sale
12 hours
 on site
$2,469,000
* This unit size is calculated from property.ca data
Click to open the pre-gallery to get the direction
Size
2570 sqft
Lot size
7320 sqft
Street frontage
-
Possession
-
Price per sqft
$961
Taxes
$7,860.3 (2026)
Parking Type
-
Style
Single Family Re
See what's nearby
Description
Bright and inviting, this Dundarave character home beautifully blends old-world charm with a thoughtful 1991 modern addition. Nicely perched on a 60' X 122' lot, the home enjoys abundant natural light, garden views and some ocean, city and mountain vistas. The bright kitchen opens onto a private, garden patio. Multiple outdoor spaces are surrounded by mature, low-maintenance landscaping and a fully fenced yard. Offering 3 spacious bedrooms, 3 full bathrooms and a 2-car lane-accessed carport, there is plenty of room for family and guests. The top story also offers exciting potential for a large bedroom, studio or recreation space. Just steps to the beach, seawall, shops, cafés, recreation, transit and excellent schools.
Broker: VIRANI REAL ESTATE ADVISORS
MLS®#: R3154067
Open House Times
Thursday, Aug 13th
10:00am - 12:00pm
Add to calendar
Sunday, Aug 16th
2:00pm - 4:00pm
Add to calendar
Property details
Parking:
2
Parking type:
-
Property type:
Detached
Heating type:
Forced Air
Style:
Single Family Re
MLS Size:
2570 sqft
Lot front:
60 Ft
Listed on:
Aug 10, 2026
Show all details
Rooms
LevelNameSizeFeatures
Main
Living Room
14.92 x 21.33 ft
Main
Dining Room
9.42 x 9.92 ft
Main
Kitchen
11.00 x 11.67 ft
Show all
Instant estimate:
orto view instant estimate
$179,758
lower than listed price
i
High
$2,430,954
Mid
$2,289,242
Low
$2,212,725
Have a home? See what it's worth with an instant estimate

Use our AI-assisted tool to get an instant estimate of your home's value, up-to-date neighbourhood sales data, and tips on how to sell for more.
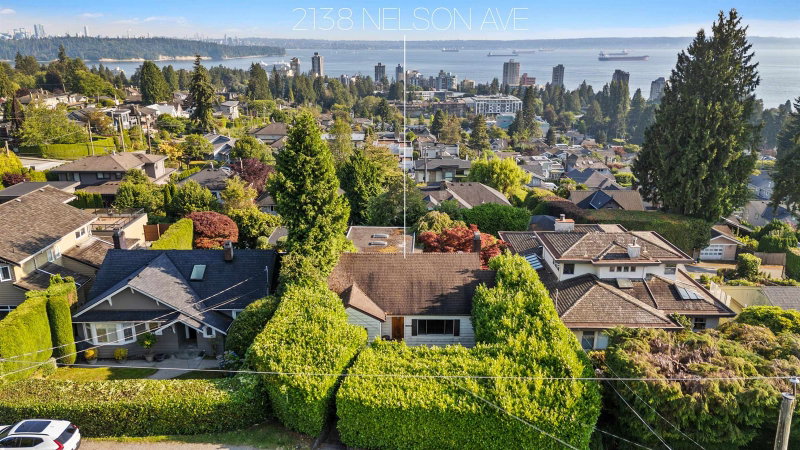
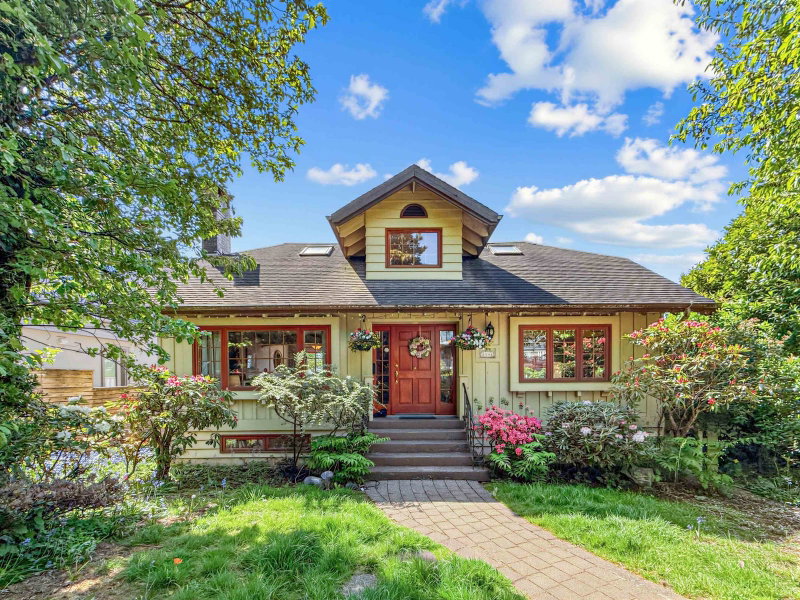
2522 Nelson Avenue
1/11
$2,680,000
42 days
2522 Nelson Avenue
3+2BD
2BA
2 Parking
2,413 sqft
MLS#: R3140861
Royal LePage Sussex
42 days
2333 Bellevue Avenue
1/24
$2,359,000
111 days
2333 Bellevue Avenue
3BD
3BA
4 Parking
2,492 sqft
MLS#: R3114176
Macdonald Realty
111 days
2148 Kings Avenue
1/27
$2,598,000
82 days
2148 Kings Avenue
4BD
3BA
4 Parking
2,795 sqft
MLS#: R3126000
Homeland Realty
82 days
1006 Sinclair Street
1/33
$2,380,000
145 days
1006 Sinclair Street
3BD
3BA
4 Parking
2,571 sqft
MLS#: R3101098
Sunstar Realty Ltd.
145 days

About 2433 Mathers Avenue

2433 Mathers Avenue is a West Vancouver detached house for sale. 2433 Mathers Avenue has an asking price of $2469000, and has been on the market since August 2026. This detached house has 3 beds, 3 bathrooms and is 2570 sqft. Situated in West Vancouver's Dundarave neighbourhood, Panorama Village, Chelsea Park, Altamont and Whitby Estates are nearby neighbourhoods.

There are a lot of great restaurants around 2433 Mathers Ave, West Vancouver. If you can't start your day without caffeine fear not, your nearby choices include Delany's Coffee House. Groceries can be found at Feast Restaurant which is a 4-minute walk and you'll find Pacifica Naturopathic Clinic a 3-minute walk as well. For those days you just want to be indoors, look no further than Buckland Southerst Gallery to keep you occupied for hours. Love being outside? Look no further than Park and Irwin Park, which are both only steps away.

Living in this Dundarave detached house is easy. There is also Westbound Mathers Ave @ 24 St Bus Stop, only steps away, with route Horseshoe Bay/dundarave/vancouver, and route Inglewood/park Royal nearby.

mls reciprocity

Disclaimer: This representation is based in whole or in part on data generated by the Chilliwack & District Real Estate Board, Fraser Valley Real Estate Board or Greater Vancouver REALTORS® which assumes no responsibility for its accuracy. MLS®, REALTOR® and the associated logos are trademarks of The Canadian Real Estate Association.
