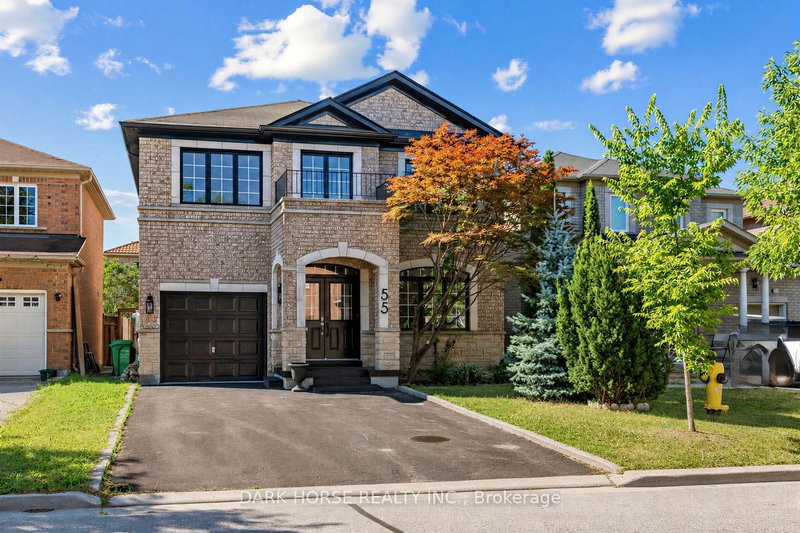
55 Redfinch Crescent, Woodbridge

55 Redfinch Crescent
+32
4
 bed
3
 bath
3
 parking
2000 - 2500
 sqft
Detached
$1,199,000
For Sale
13 hours
 on site
$1,199,000
Click to open the pre-gallery to get the direction
Size
-
Lot size
2987 sqft
Street frontage
-
Possession
2026-08-08
Price per sqft
$480 - $600
Taxes
$5,559.19 (2026)
Parking Type
-
Style
2-Storey
See what's nearby
Description
Nestled on a quiet, family-friendly street, this well-maintained 4-bedroom, 3-bathroom detached home offers an excellent opportunity to move into one of Vaughan's most desirable communities. The functional layout features spacious principal rooms, four generously sized bedrooms and plenty of room for a growing family. The unfinished basement provides a blank canvas to create the recreation room, home gym, office or additional living space you've always envisioned. Step outside to enjoy a private backyard-perfect for relaxing, entertaining or letting children play. A single-car garage and private driveway provide convenient parking, while the quiet, low-traffic street offers the ideal setting for families. Whether you're looking to move in and enjoy the home as it is or renovate over time to make it your own, 55 Redfinch Crescent presents outstanding value and endless potential in a sought-after Vaughan neighbourhood close to parks, schools, shopping, transit and major highways.
Broker: DARK HORSE REALTY INC.
MLS®#: N13629064
Property details
Parking:
3
Parking type:
-
Property type:
Detached
Heating type:
Forced Air
Style:
2-Storey
MLS Size:
2000-2500 sqft
Lot front:
36 Ft
Lot depth:
82 Ft
Listed on:
Aug 1, 2026
Show all details
Instant estimate:
orto view instant estimate
$12,103
lower than listed price
i
High
$1,240,223
Mid
$1,186,897
Low
$1,132,707
Have a home? See what it's worth with an instant estimate

Use our AI-assisted tool to get an instant estimate of your home's value, up-to-date neighbourhood sales data, and tips on how to sell for more.

32 Timberwolf Crescent
1/20
$1,250,000
40 days
32 Timberwolf Crescent
3BD
4BA
4 Parking
2,000-2,500 sqft
MLS#: N13472704
RE/MAX PREMIER INC.
40 days
20 Bucksaw Drive
1/50
$1,255,000
88 days
20 Bucksaw Drive
4BD
3BA
6 Parking
2,000-2,500 sqft
MLS#: N13085428
CENTURY 21 LEADING EDGE REALTY INC.
88 days
18 Daiseyfield Crescent
1/42
$1,279,000
92 days
18 Daiseyfield Crescent
4BD
4BA
3 Parking
2,000-2,500 sqft
MLS#: N13073252
BLACK AND WHITE REAL ESTATE BROKERAGE LTD.
92 days
144 Broomlands Drive
1/45
$1,239,900
32 days
144 Broomlands Drive
4+1BD
4BA
8 Parking
2,000-2,500 sqft
MLS#: N13504144
REMAX YOUR COMMUNITY REALTY
32 days

About 55 Redfinch Crescent

55 Redfinch Crescent is a Woodbridge detached house for sale. 55 Redfinch Crescent has an asking price of $1199000, and has been on the market since August 2026. This 2000-2500 sqft detached house has 4 beds and 3 bathrooms. 55 Redfinch Crescent, Woodbridge is situated in Vellore Village, with nearby neighbourhoods in Maple, Woodbridge East, Concord and Islington Woods.

Looking for your next favourite place to eat? There is a lot close to 55 Redfinch Crescent, Vaughan.Grab your morning coffee at Tim Hortons located at 3555 Major Mackenzie Dr. Nearby grocery options: Caldense Bakery is only a 6 minute walk.

Living in this Vellore Village detached house is easy. There is also VELLORE WOODS BLVD / HAWSTONE RD Bus Stop, not far, with route Weston nearby.