


Size
-
Lot size
4727 sqft
Street frontage
-
Possession
30-59 days
Price per sqft
$553 - $664
Taxes
$7,312 (2025)
Parking Type
-
Style
2-Storey
See what's nearby
Description
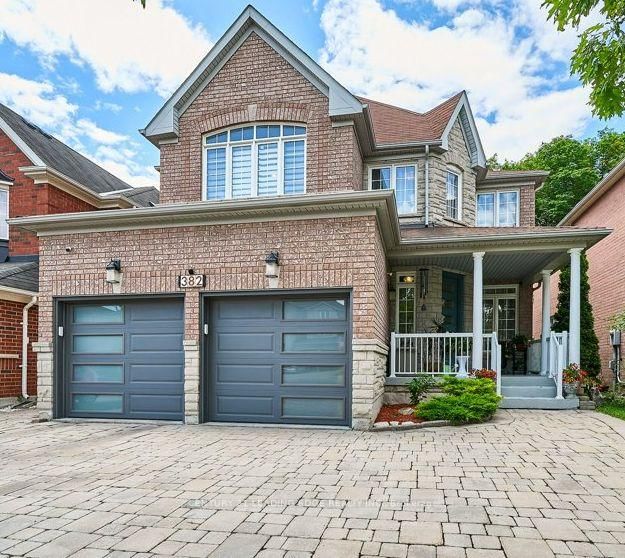
A Premium Lot Backing Directly Onto A Protected Conservation Area Defines This Beautifully Customized 4-Bedroom, 5-Bathroom Home In One Of Woodbridge's Most Sought-After Neighborhoods, Vellore Village. The Home Offers Separate Living And Dining Rooms, A Bright Kitchen Overlooking The Rear Yard With A Walkout To An Extended Two-Tier Deck And Tranquil Views Of Wildlife And Nature. Giving A Sense Of Your Own Private Sanctuary. Upstairs, The Spacious Primary Suite Features A Walk-In Closet And A 4-Piece Ensuite. While The Fourth Bedroom Has Its Own Private Ensuite. The Finished Basement Extends The Living Space With A Kitchenette, Recreation Room, Heated Floors, A 3-Piece Bathroom With Heated Flooring And An Infrared Sauna. The Home Includes Sound Insulation Between Floors, Upgraded Attic Insulation, Insulated Garage Doors, A Newer Front Entry Door And An Interlocked Driveway And Side Walkway. A Prime Location Close To Parks, Schools, Vaughan Mills Mall, Cortelucci Hospital, Close To Highways 400, 407 & 427.
Broker: CENTURY 21 LEADING EDGE REALTY INC.
MLS®#: N13698568
Property details
Parking:
5
Parking type:
-
Property type:
Detached
Heating type:
Forced Air
Style:
2-Storey
MLS Size:
2500-3000 sqft
Lot front:
40 Ft
Lot depth:
118 Ft
Listed on:
Aug 21, 2026
Show all details
Rooms
| Level | Name | Size | Features |
|---|---|---|---|
Main | Kitchen | 12.5 x 11.1 ft | |
Main | Breakfast | 14.4 x 8.1 ft | |
Second | Bedroom 2 | 21.1 x 14.5 ft |
Show all
Instant estimate:
orto view instant estimate
$31,805
lower than listed pricei
High
$1,700,302
Mid
$1,627,195
Low
$1,552,902
Have a home? See what it's worth with an instant estimate
Use our AI-assisted tool to get an instant estimate of your home's value, up-to-date neighbourhood sales data, and tips on how to sell for more.

1/44
$1,450,000
13 days
4+1BD
4BA
4 Parking
2,500-3,000 sqft
MLS#: N13771322
CENTURY 21 PARKLAND LTD.

1/50
$1,688,000
15 days
4BD
5BA
4 Parking
2,500-3,000 sqft
MLS#: N13758018
HOMELIFE NEW WORLD REALTY INC.


1/28
$1,590,000
7 days
4BD
4BA
4 Parking
2,500-3,000 sqft
MLS#: N13790712
Initia Real Estate