



Maintenance fees
$476.86
Locker
None
Exposure
SW
Possession
2026-08-31
Price per sqft
$785 - $915
Taxes
-
Outdoor space
Balcony, Patio
Age of building
0-1 years old
See what's nearby
Description
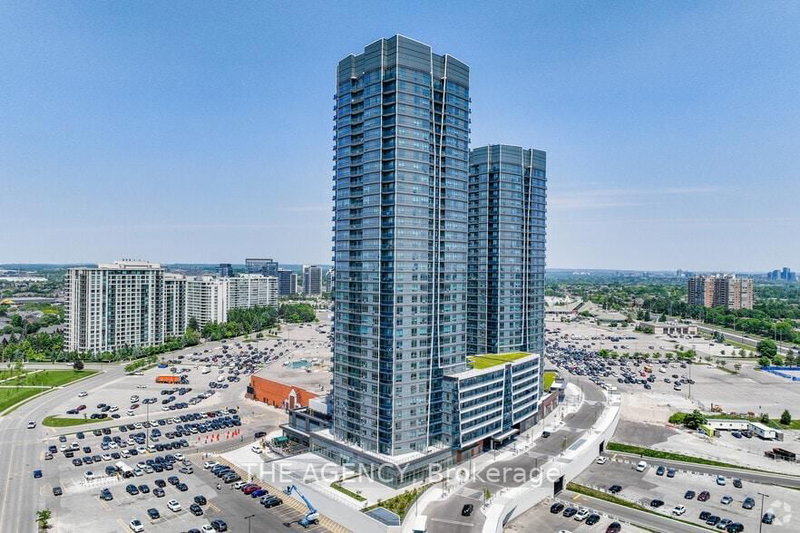
Wake Up to Sweeping Southeast Views at Promenade Park Towers! This Beautifully Appointed 685 Sq. Ft. Residence Showcases Unobstructed Views Stretching Toward the Toronto Skyline and CN Tower, Best Enjoyed from Your Private Balcony. Inside, 9-Ft Ceilings and an Open-Concept Design Create a Bright, Airy Living Space. The Modern Kitchen is Finished with Built-In Stainless Steel Appliances and a Large Centre Island, Perfect for Everyday Living and Entertaining. The Primary Bedroom Features Its Own 3-Pc Ensuite, While the Separate Den with Closet Offers the Flexibility of a Second Bedroom, Home Office or Guest Space. Two Full Bathrooms, and 1 Underground Parking Space Complete the Suite. Residents Enjoy an Impressive Collection of Amenities Including a Fitness Centre, Yoga Studio, Party Room and Golf Simulator. An Exceptional Thornhill Location Steps from Promenade Mall, VIVA Transit, Shopping and Schools, with Convenient Access to Hwy 7 & 407. Modern Condo Living with a View That Truly Sets This Suite Apart!
Broker: GENESIS REALTY
MLS®#: N13650360
Property details
Neighbourhood:
Parking:
Yes
Parking type:
-
Property type:
Condo Apt
Heating type:
Forced Air
Style:
Apartment
Ensuite laundry:
Yes
MLS Size:
600-699 sqft
Listed on:
Aug 7, 2026
Show all details
Rooms
| Name | Size | Features |
|---|---|---|
Kitchen | 11.0 x 10.0 ft | |
Den | 8.6 x 7.7 ft | |
Primary Bedroom | 11.2 x 9.7 ft |
Show all
Instant estimate:
orto view instant estimate
$3,878
lower than listed pricei
High
$562,203
Mid
$545,122
Low
$521,897
Have a home? See what it's worth with an instant estimate
Use our AI-assisted tool to get an instant estimate of your home's value, up-to-date neighbourhood sales data, and tips on how to sell for more.
Included in Maintenance Fees
Heat
Parking
Water

1/35
$525,000
4 days
1+1BD
2BA
1 Parking
600-699 sqft
Maint. Fee $501
MLS#: N13798922
RE/MAX METROPOLIS REALTY

1/14
$478,000
4 days
1+1BD
1BA
0 Parking
600-699 sqft
Maint. Fee $399
MLS#: N13795500
RE/MAX REALTRON REALTY INC.
1/5
$589,000
33 days
1+1BD
2BA
1 Parking
600-699 sqft
Maint. Fee $458
MLS#: N13690746
THE AGENCY

1/41
$599,000
35 days
1+1BD
2BA
1 Parking
600-699 sqft
Maint. Fee $501
MLS#: N13681578
CENTURY 21 HERITAGE GROUP LTD.