

Maintenance fees
$458.42
Locker
None
Exposure
S
Possession
2026-10-15
Price per sqft
$843 - $982
Taxes
-
Outdoor space
Balcony, Patio
Age of building
0-1 years old
See what's nearby
Description
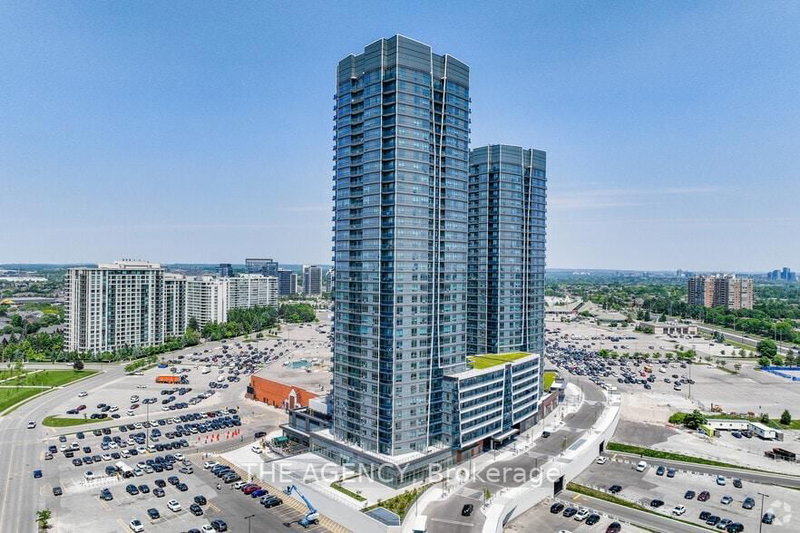
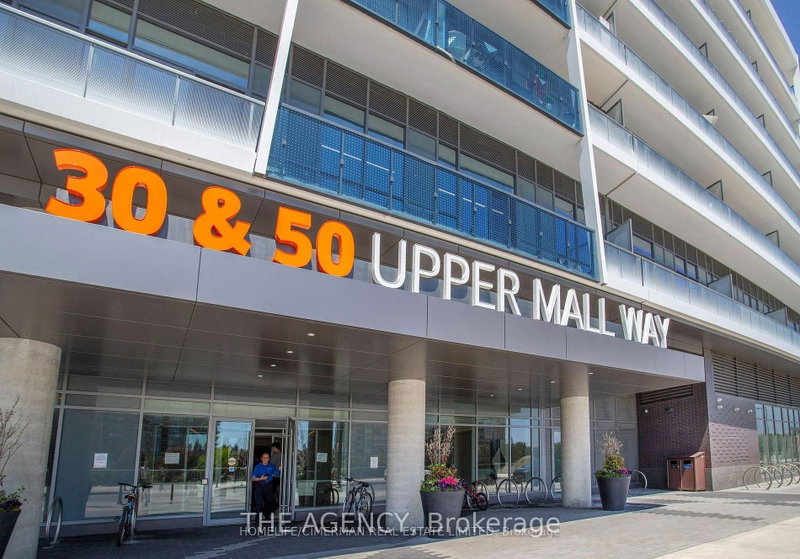
Promenade Park Towers in the heart of Thornhill. This bright and modern 1 + Den, 2-bathroom suite offers a thoughtfully designed open-concept layout ideal for both everyday living and entertaining. The contemporary kitchen flows seamlessly into the living and dining areas, while large windows provide an abundance of natural light.The primary bedroom features a private ensuite, while the den is perfect for family, guests or a home office. Complete with one underground parking space, this suite offers the perfect combination of comfort, style and convenience.Enjoy exceptional building amenities including 24-hour concierge, fitness centre, yoga studio, rooftop terrace, party and games rooms, golf simulator, co-working spaces, guest suites and more. Ideally situated with direct access to Promenade Shopping Centre and just steps to grocery stores, restaurants, parks, schools, community centre, library and public transit, with convenient access to Hwy 407 and major routes.An outstanding opportunity to own in one of Thornhill's newest and most convenient communities! Hotel Style Amenities:24-hour concierge & security Gym + yoga studio Golf simulator Rooftop/green roof terrace Party room + private dining room/kitchenBilliards, cards & sports lounges Media/game room Study & cyber lounges Guest suites Children's play area Pet wash + dog run Parcel room And the best part is the Direct connection/access to Promenade Shopping Centre.
Broker: THE AGENCY
MLS®#: N13690746
Property details
Neighbourhood:
Parking:
Yes
Parking type:
None
Property type:
Condo Apt
Heating type:
Forced Air
Style:
Apartment
Ensuite laundry:
Yes
MLS Size:
600-699 sqft
Listed on:
Aug 19, 2026
Show all details
Rooms
| Name | Size | Features |
|---|---|---|
Kitchen | 21.0 x 10.0 ft | |
Den | 8.6 x 7.3 ft | |
Dining Room | 21.0 x 10.0 ft |
Show all
Instant estimate:
orto view instant estimate
$18,058
lower than listed pricei
High
$588,833
Mid
$570,942
Low
$546,617
Have a home? See what it's worth with an instant estimate
Use our AI-assisted tool to get an instant estimate of your home's value, up-to-date neighbourhood sales data, and tips on how to sell for more.
Gym
Games Room
Guest Suites
Party Room
Visitor Parking
Concierge
Included in Maintenance Fees
Heat
Parking
Water

1/35
$525,000
17 days
1+1BD
2BA
1 Parking
600-699 sqft
Maint. Fee $501
MLS#: N13798922
RE/MAX METROPOLIS REALTY

1/50
$638,288
18 days
1+1BD
2BA
1 Parking
600-699 sqft
Maint. Fee $458
MLS#: N13794022
HOMELIFE/CIMERMAN REAL ESTATE LIMITED

1/41
$599,000
48 days
1+1BD
2BA
1 Parking
600-699 sqft
Maint. Fee $501
MLS#: N13681578
CENTURY 21 HERITAGE GROUP LTD.

1/32
$549,000
58 days
1+1BD
2BA
1 Parking
600-699 sqft
Maint. Fee $477
MLS#: N13650360
GENESIS REALTY