


Size
-
Lot size
3135 sqft
Street frontage
-
Possession
60-89 days
Price per sqft
$580 - $725
Taxes
$5,539.11 (2025)
Parking Type
-
Style
2-Storey
See what's nearby
Description
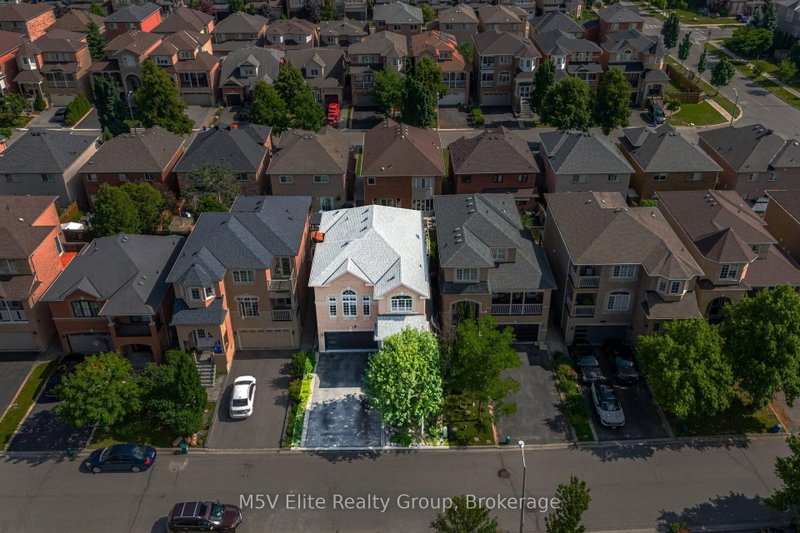
Welcome to 168 Sail Crescent, an exceptional family residence nestled in the heart of the prestigious Vellore Village community. This beautifully appointed 4+1 bedroom, 4 bathroom home offers an elegant blend of timeless design, functional living, and everyday comfort. Thoughtfully designed for modern family living, the spacious layout features sun-filled principal rooms, generously sized bedrooms, and a versatile additional bedroom ideal for guests, a private home office, or extended family. Whether hosting family gatherings or enjoying quiet evenings at home, every space has been designed with comfort and functionality in mind. Perfectly positioned in one of Vaughan's most sought-after neighbourhoods, you'll enjoy unparalleled convenience just moments from top-rated schools, scenic parks, walking trails, community centres, premier shopping, restaurants, Vaughan Mills, Canada's Wonderland, Cortellucci Vaughan Hospital, public transit, and easy access to Highways 400, 407, and 401. Offering the perfect balance of location, space, and lifestyle, this is a rare opportunity to own a remarkable home in one of Vaughan's most desirable family communities. Experience everything Vellore Village has to offer and make 168 Sail Crescent your next place to call home.
Broker: M5V Elite Realty Group
MLS®#: N13569348
Property details
Parking:
6
Parking type:
-
Property type:
Detached
Heating type:
Forced Air
Style:
2-Storey
MLS Size:
2000-2500 sqft
Lot front:
36 Ft
Lot depth:
86 Ft
Listed on:
Jul 15, 2026
Show all details
Rooms
| Level | Name | Size | Features |
|---|---|---|---|
Second | Bedroom 3 | 13.6 x 11.8 ft | |
Main | Family Room | 11.1 x 9.9 ft | |
Basement | Kitchen | 13.3 x 6.4 ft |
Show all
Instant estimate:
orto view instant estimate
$60,846
lower than listed pricei
High
$1,451,462
Mid
$1,389,054
Low
$1,325,634
Have a home? See what it's worth with an instant estimate
Use our AI-assisted tool to get an instant estimate of your home's value, up-to-date neighbourhood sales data, and tips on how to sell for more.

1/45
$1,399,000
25 days
5+1BD
4BA
4 Parking
2,000-2,500 sqft
MLS#: N13732078
TRADEWORLD REALTY INC

1/50
$1,499,000
24 days
4BD
4BA
6 Parking
2,000-2,500 sqft
MLS#: N13739148
ROYAL LEPAGE FLOWER CITY REALTY

1/31
$1,378,800
14 days
4BD
4BA
6 Parking
2,000-2,500 sqft
MLS#: N13776308
SUTTON GROUP-ADMIRAL REALTY INC.

1/34
$1,388,000
45 days
4BD
4BA
6 Parking
2,000-2,500 sqft
MLS#: N13669218
REMAX YOUR COMMUNITY REALTY