


Maintenance fees
$966.78
Locker
Owned
Exposure
-
Possession
-
Price per sqft
$889
Taxes
$4,770.06 (2026)
Outdoor space
Balcony, Patio
Age of building
36 years old
See what's nearby
Description
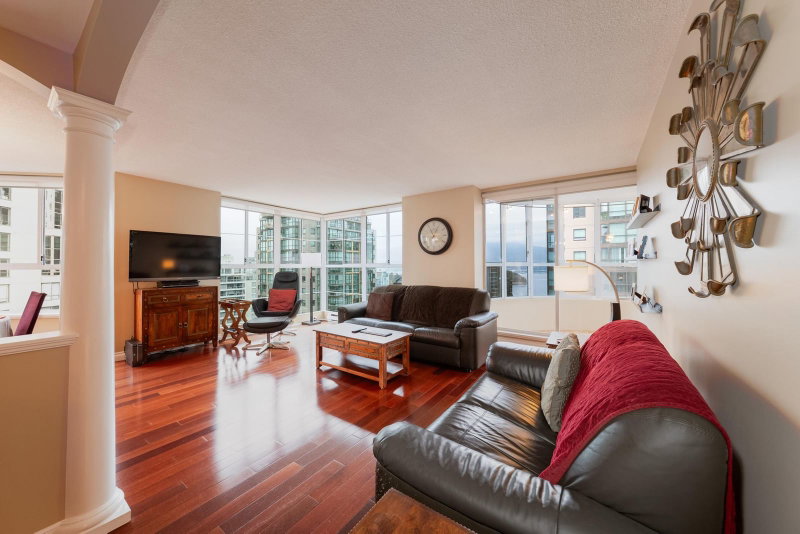
Wake up to breathtaking North Shore mountain, city, & ocean views on two sides in this stunning 3-bed, 2-bath corner home! Floor-to-ceiling windows flood the home with light, complemented by a granite kitchen with stainless steel appliances & a private heated glass solarium overlooking the city. Retreat to the primary bedroom & its spa-inspired ensuite (2015), complete with a double vanity, deep soaker tub & glass rain shower, & new hardwood flooring with cork overlay in all bedrooms (2016). In-suite laundry & 2 EV-capable parking stalls. The well-cared-for building offers resort-style amenities, including a stunning new lobby, refreshed indoor pool, hot tub, sauna & gym, plus approved elevator modernization. Steps to Robson, Coal Harbour, the Seawall & Stanley Park.
Broker: Stilhavn Real Estate Services
MLS®#: R3173405
Property details
Neighbourhood:
Parking:
2
Parking type:
Underground
Property type:
Condo Apt
Heating type:
Baseboard,
Style:
Apartment/Condo
Ensuite laundry:
No
MLS Size:
1550 sqft
Listed on:
Oct 7, 2026
Show all details
Rooms
| Name | Size | Features |
|---|---|---|
Foyer | 16.17 x 7.67 ft | |
Living Room | 14.17 x 18.42 ft | |
Dining Room | 8.00 x 14.50 ft |
Show all
Instant estimate:
orto view instant estimate
$29,942
higher than listed pricei
High
$1,466,606
Mid
$1,407,942
Low
$1,333,512
Have a home? See what it's worth with an instant estimate
Use our AI-assisted tool to get an instant estimate of your home's value, up-to-date neighbourhood sales data, and tips on how to sell for more.
Included in Maintenance Fees
Water
Garbage Pickup
Gardening
Hot Water
Management
Recreation Facility
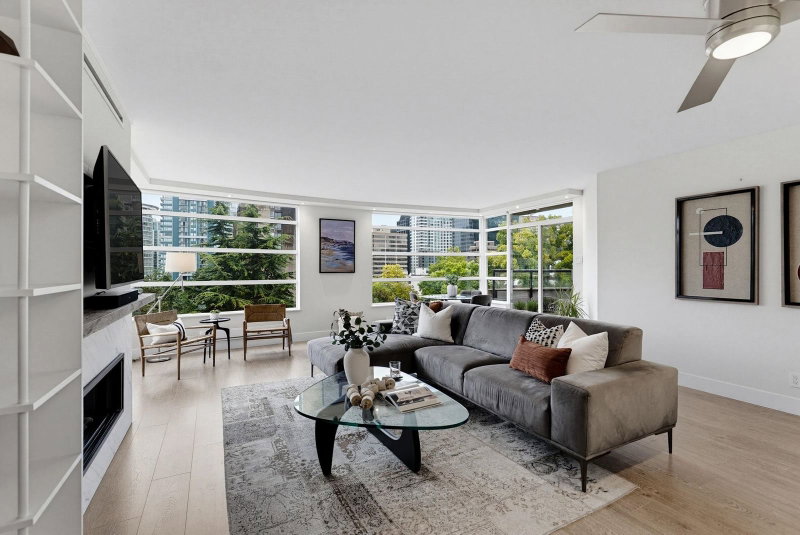
1/39
$1,399,900
8 days
2BD
2BA
1 Parking
1,322 sqft
Maint. Fee $667
MLS#: R3170739
Oakwyn Realty Ltd.

1/37
$1,399,900
156 days
2BD
2BA
2 Parking
1,557 sqft
Maint. Fee $1,521
MLS#: R3118987
TRG The Residential Group Downtown Realty

1/23
$1,249,000
58 days
1BD
2BA
2 Parking
1,381 sqft
Maint. Fee $882
MLS#: R3154115
TRG The Residential Group Downtown Realty

1/34
$1,498,000
9 days
3BD
3BA
2 Parking
1,639 sqft
Maint. Fee $1,324
MLS#: R3169979
Macdonald Realty
