



Maintenance fees
$882.42
Locker
Owned
Exposure
-
Possession
-
Price per sqft
$904
Taxes
$4,938.26 (2026)
Outdoor space
-
Age of building
12 years old
See what's nearby
Description
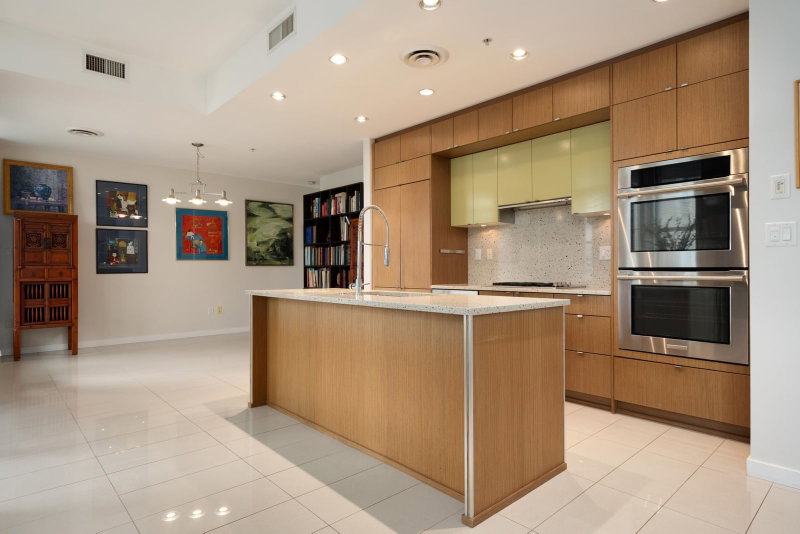
Artemisia defines boutique luxury with just 21 exceptional residences. This upper-floor 1-bedroom + flex corner suite showcases elevated design and craftsmanship. European-inspired architecture blends seamlessly with modern finishes, featuring Gaggenau & Bosch appliances, fingerprint-secured entry, geothermal heating and cooling, and striking mosaic floors. The spa-style bathroom includes a hidden TV mirror for a true retreat. High ceilings and expansive windows fill the home with natural light, while superior soundproofing ensures quiet comfort. Ample in-suite storage plus a private locker and two parking stalls complete this rare offering in one of the city's most distinctive luxury buildings.
Broker: TRG The Residential Group Downtown Realty
MLS®#: R3154115
Property details
Neighbourhood:
Parking:
2
Parking type:
Underground
Property type:
Condo Apt
Heating type:
Geothermal
Style:
Apartment/Condo
Ensuite laundry:
No
MLS Size:
1381 sqft
Listed on:
Aug 10, 2026
Show all details
Rooms
| Name | Size | Features |
|---|---|---|
Living Room | 13.75 x 18.67 ft | |
Kitchen | 9.33 x 11.33 ft | |
Primary Bedroom | 11.00 x 13.42 ft |
Show all
Instant estimate:
orto view instant estimate
$62,640
lower than listed pricei
High
$1,235,791
Mid
$1,186,360
Low
$1,123,643
Have a home? See what it's worth with an instant estimate
Use our AI-assisted tool to get an instant estimate of your home's value, up-to-date neighbourhood sales data, and tips on how to sell for more.
Included in Maintenance Fees
Water
Heat
Garbage Pickup
Gardening
Hot Water
Management
Care Taker
1/26
$1,188,000
32 days
2BD
2BA
2 Parking
1,185 sqft
Maint. Fee $1,083
MLS#: R3159970
Rennie & Associates Realty Ltd.

1/34
$1,349,000
183 days
2BD
2BA
2 Parking
1,191 sqft
Maint. Fee $1,105
MLS#: R3106413
Prompton Real Estate Services Inc.

1/26
$1,100,000
144 days
2BD
2BA
1 Parking
1,221 sqft
Maint. Fee $815
MLS#: R3122026
Selmak Realty Limited

1/28
$1,188,000
183 days
3BD
2BA
2 Parking
1,247 sqft
Maint. Fee $1,010
MLS#: R3106441
Grand Central Realty
