



Size
3243 sqft
Lot size
8265 sqft
Street frontage
-
Possession
-
Price per sqft
$1,002
Taxes
$13,952.3 (2026)
Parking Type
-
Style
Single Family Re
See what's nearby
Description
Dodek House by Ron Thom beautifully cared for by the original owners.AIBC Honour Award 1960, Massey Medal Winner & Heritage Designation.Demolition protected ,so,bring your interior designer with ideas & dreams to re-imagine this masterpiece. Spectacular living room with soaring beamed ceilings anchored by a signature massive brick fireplace & wrapped in floor to ceiling windows opening out to sunny patio and lush courtyard.Features include:birch and teak built in furniture & cabinetry by Joseph Pliss, stain glass windows by Brian Baxter, custom light fixtures ,“egg crate” staircase window, concentrically arranged cedar bedroom ceilings.Walk to Dr. Annie B. Jamieson Elementary & Sir Winston Churchill IB high school. Minutes to Oakridge Centre,Canada Line,Langara College & Vancouver Airport.
Broker: RE/MAX Masters Realty
MLS®#: R3151961
Open House Times
Sunday, Nov 8th
1:00pm - 2:30pm
Sunday, Nov 15th
1:00pm - 2:30pm
Sunday, Nov 22nd
1:00pm - 2:30pm
Sunday, Nov 29th
1:00pm - 2:30pm
Property details
Parking:
8
Parking type:
-
Property type:
Detached
Heating type:
Forced Air
Style:
Single Family Re
MLS Size:
3243 sqft
Lot front:
57 Ft
Listed on:
Aug 3, 2026
Show all details
Rooms
| Level | Name | Size | Features |
|---|---|---|---|
Main | Foyer | 6.50 x 7.08 ft | |
Main | Living Room | 18.67 x 19.75 ft | |
Main | Kitchen | 7.92 x 13.83 ft |
Show all
Instant estimate:
orto view instant estimate
$223,686
lower than listed pricei
High
$3,134,733
Mid
$3,026,314
Low
$2,890,926
Have a home? See what it's worth with an instant estimate
Use our AI-assisted tool to get an instant estimate of your home's value, up-to-date neighbourhood sales data, and tips on how to sell for more.

1/25
$2,980,000
81 days
3+2BD
3BA
2 Parking
3,556 sqft
MLS#: R3155106
RE/MAX Real Estate Services
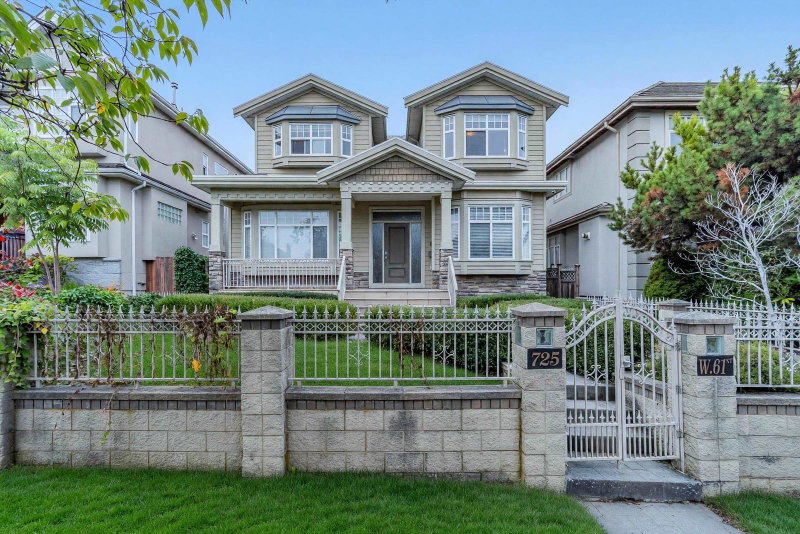

1/1
$2,875,000
130 days
5BD
4BA
2 Parking
2,895 sqft
MLS#: R3139702
TRG The Residential Group Downtown Realty
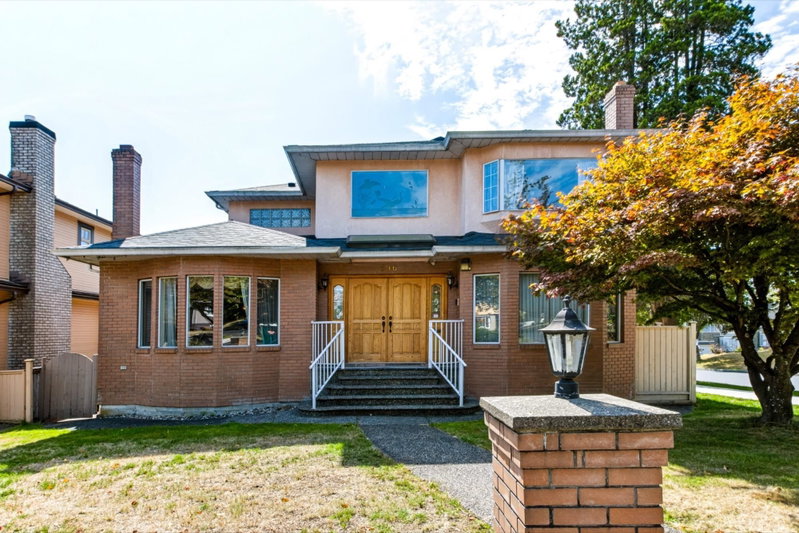
1/10
$2,988,000
54 days
4+2BD
4BA
3 Parking
3,397 sqft
MLS#: R3162212
RE/MAX Real Estate Services
