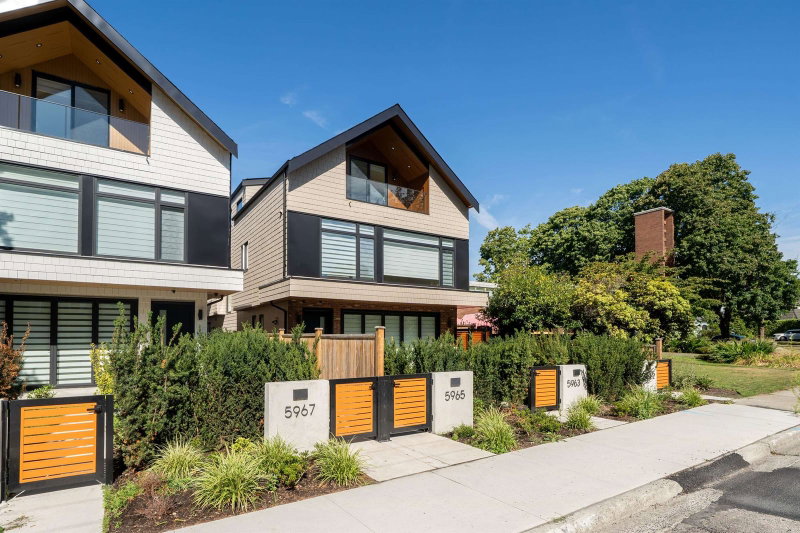

2 - 5963 Granville Street, Vancouver

2 - 5963 Granville Street
+18
4
 bed
4
 bath
1
 parking
2037
 sqft
Duplex
* This unit size is calculated from property.ca data
$1,999,900
For Sale
11 hours
 on site
$1,999,900
* This unit size is calculated from property.ca data
Click to open the pre-gallery to get the direction
Maintenance fees
-
Locker
None
Exposure
-
Possession
-
Price per sqft
$982
Taxes
-
Outdoor space
Balcony, Patio
Age of building
1 years old
See what's nearby
Description
Central South Granville luxury duplex that offers added privacy across over 2,000 sqft designed to feel like a true detached home. Hardwood floors, vaulted upper ceilings & expansive windows bring an airy presence, warmed by a gas fireplace & custom millwork with integrated speakers & designer lighting. The open-concept kitchen features a large island, quality appliances & ample storage, while the primary ensuite offers a soaker tub, custom shower & dual vanity. Radiant in-floor heating, air conditioning & Google Nest smart features, & built-in outdoor BBQ complete the comfort. A private rear patio invites effortless entertaining, and also a bonus top floor balcony. Parking included. Central location: minutes to Vancouver's most coveted private schools, YVR Airport, and downtown Vancouver.
Broker: Macdonald Realty
MLS®#: R3152745
Open House Times
Sunday, Aug 9th
12:00pm - 2:00pm
Add to calendar
Property details
Neighbourhood:
Parking:
Yes
Parking type:
Carport
Property type:
Duplex
Heating type:
Heat Pump,
Style:
Half Duplex
Ensuite laundry:
No
MLS Size:
2037 sqft
Lot front:
66 Ft
Listed on:
Aug 5, 2026
Show all details
Rooms
NameSizeFeatures
Foyer
4.42 x 5.08 ft
Dining Room
13.25 x 13.83 ft
Kitchen
9.00 x 13.50 ft
Show all
Instant estimate:
orto view instant estimate
$99,819
higher than listed price
i
High
$2,174,942
Mid
$2,099,719
Low
$2,005,784
Have a home? See what it's worth with an instant estimate

Use our AI-assisted tool to get an instant estimate of your home's value, up-to-date neighbourhood sales data, and tips on how to sell for more.

1 - 5969 Granville Street
1/22
Just listed
$1,899,900
11 hours
1 - 5969 Granville Street
4BD
4BA
1 Parking
1,998 sqft
MLS#: R3152740
Macdonald Realty
11 hours
1493 52nd Avenue W
1/35
$1,988,888
15 days
1493 52nd Avenue W
4BD
4BA
1 Parking
1,849 sqft
MLS#: R3148701
Oakwyn Realty Ltd.
15 days
1495 52nd Avenue W
1/34
$1,848,888
15 days
1495 52nd Avenue W
4BD
4BA
1 Parking
1,841 sqft
MLS#: R3148697
Oakwyn Realty Ltd.
15 days
1485 52nd Avenue W
1/31
$2,148,888
15 days
1485 52nd Avenue W
4BD
4BA
1 Parking
1,895 sqft
MLS#: R3148712
Oakwyn Realty Ltd.
15 days

About 2 - 5963 Granville Street

2 - 5963 Granville Street is a Vancouver duplex for sale. 2 - 5963 Granville Street has an asking price of $1999900, and has been on the market since August 2026. This 2037 sqft duplex has 4 beds and 4 bathrooms. 2 - 5963 Granville Street resides in the Vancouver Kerrisdale neighbourhood, and nearby areas include Oakridge, Shaughnessy, South Cambie and Arbutus-Ridge.

There are a lot of great restaurants around 5963 Granville St, Vancouver. If you can't start your day without caffeine fear not, your nearby choices include Tim Hortons. Groceries can be found at Sweet E's Pastris & Sweets which is a 9-minute walk and you'll find Charles Tai only a 3 minute walk as well. Love being outside? Look no further than Montgomery Park, which is only a 7 minute walk.

For those residents of 5963 Granville St, Vancouver without a car, you can get around rather easily. The closest transit stop is a Bus Stop (Southbound Granville St @ W 43 Ave) and is only steps away connecting you to Vancouver's public transit service. It also has route Granville/waterfront Station, and route Downtown/richmond Nightbus nearby.

mls reciprocity

Disclaimer: This representation is based in whole or in part on data generated by the Chilliwack & District Real Estate Board, Fraser Valley Real Estate Board or Greater Vancouver REALTORS® which assumes no responsibility for its accuracy. MLS®, REALTOR® and the associated logos are trademarks of The Canadian Real Estate Association.
