
5603 Willow Street, Vancouver

5603 Willow Street
5603 Willow Street
5603 Willow Street
+32
3
 bed
3
 bath
1
 parking
1377
 sqft
Townhouse
* This unit size is calculated from property.ca data
$1,550,000
For Sale
15 hours
 on site
$1,550,000
* This unit size is calculated from property.ca data
Click to open the pre-gallery to get the direction
Maintenance fees
$527.43
Locker
None
Exposure
-
Possession
-
Price per sqft
$1,126
Taxes
$4,808.36 (2025)
Outdoor space
-
Age of building
19 years old
See what's nearby
Description
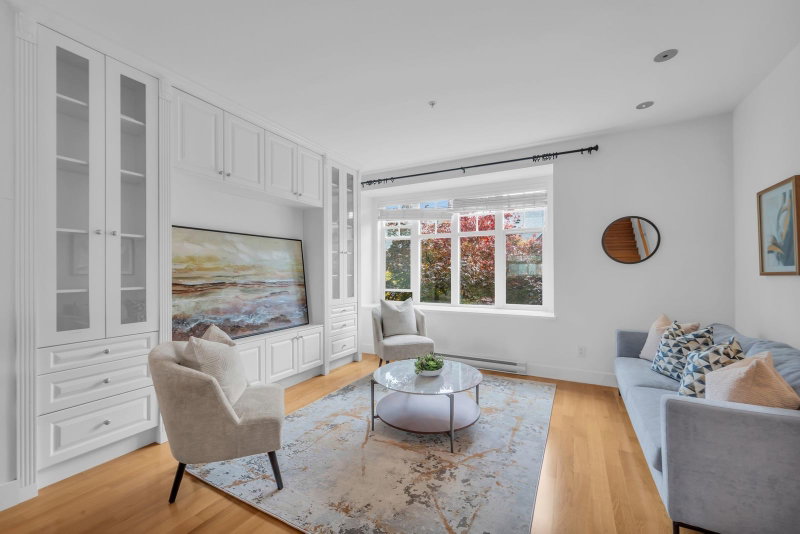
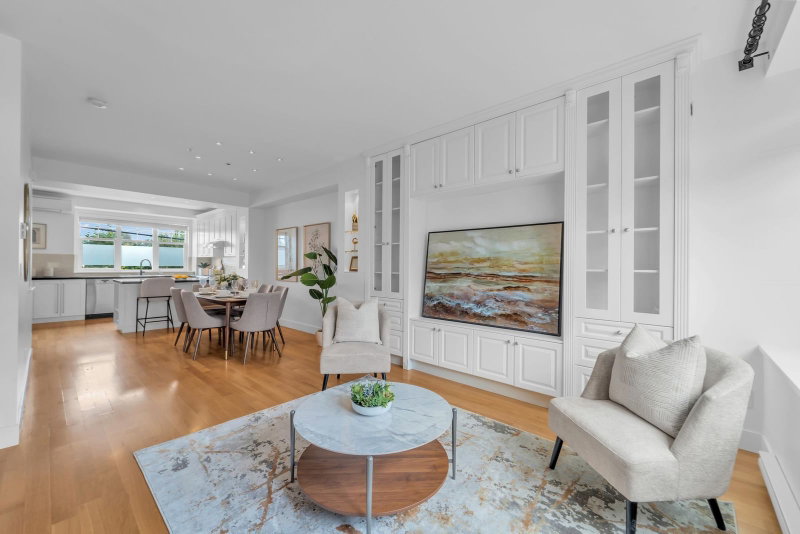
Welcome to this spacious 3-bed, 2.5-bath townhome in prime Oakridge. Bright, functional layout with extra-large windows and a quiet, private courtyard for outdoor BBQing. Includes a private 1-car garage.New hardwood flooring throughout (no carpets), custom wall bookcases, smart electric faucets, and upgraded Kohler & Lotus smart bidet toilets.Equipped with AC units (living room & upstairs bedrooms), heat pump, and a newly replaced hot water tank (2026). Schools: Jamieson Elementary, Eric Hamber Secondary, Vancouver College & ÉS Jules-Verne. Steps to Queen Elizabeth Park, VanDusen Garden, Oakridge Mall, fast access to Downtown & YVR & UBC
Broker: RE/MAX Westcoast
MLS®#: R3147790
Open House Times
Saturday, Jul 25th
2:00pm - 4:00pm
Add to calendar
Sunday, Jul 26th
2:00pm - 4:00pm
Add to calendar
Property details
Neighbourhood:
Parking:
Yes
Parking type:
Detached Garage
Property type:
Townhouse
Heating type:
Baseboard
Style:
Townhouse
Ensuite laundry:
No
MLS Size:
1377 sqft
Listed on:
Jul 20, 2026
Show all details
Rooms
NameSizeFeatures
Living Room
12.25 x 14.17 ft
Dining Room
10.42 x 11.42 ft
Kitchen
11.67 x 14.75 ft
Show all
Instant estimate:
orto view instant estimate
$35,146
higher than listed price
i
High
$1,650,254
Mid
$1,585,146
Low
$1,521,650
Have a home? See what it's worth with an instant estimate

Use our AI-assisted tool to get an instant estimate of your home's value, up-to-date neighbourhood sales data, and tips on how to sell for more.

Included in Maintenance Fees

Taxes
Water
23 - 5812 Tisdall Street
1/29
$1,599,000
28 days
23 - 5812 Tisdall Street
3BD
2BA
1 Parking
1,343 sqft
Maint. Fee $614
MLS#: R3138307
Dracco Pacific Realty
28 days
105 - 5381 Willow Street
1/12
$1,499,900
41 days
105 - 5381 Willow Street
2BD
2BA
1 Parking
1,196 sqft
Maint. Fee $395
MLS#: R3134038
MLA Canada Realty
41 days
6292 Oak Street
1/30
$1,650,000
20 days
6292 Oak Street
3BD
3BA
1 Parking
1,348 sqft
Maint. Fee $492
MLS#: R3141524
RE/MAX Crest Realty
20 days
885 33rd Avenue W
1/37
$1,449,900
28 days
885 33rd Avenue W
3BD
3BA
1 Parking
1,197 sqft
Maint. Fee $486
MLS#: R3138639
Magnum Projects Ltd.
28 days

About 5603 Willow Street

5603 Willow Street is a Vancouver townhouse for sale. It has been listed at $1550000 since July 2026. This 1377 sqft townhouse has 3 beds and 3 bathrooms. 5603 Willow Street resides in the Vancouver South Cambie neighbourhood, and nearby areas include Oakridge, Shaughnessy, Riley Park and Marpole.

There are a lot of great restaurants around 5603 Willow St, Vancouver. If you can't start your day without caffeine fear not, your nearby choices include Cafe 41 Koshar. Groceries can be found at Alive Health Centre which is only a 4 minute walk and you'll find Amplifon only steps away as well. If you're in the mood for some entertainment, Norman Rothstein Theatre is not far away from 5603 Willow St, Vancouver. For nearby green space, Oak Meadows Park and Montgomery Park could be good to get out of your townhouse and catch some fresh air or to take your dog for a walk.

For those residents of 5603 Willow St, Vancouver without a car, you can get around quite easily. The closest transit stop is a Bus Stop (Westbound W 41st Ave @ Willow St) and is only steps away connecting you to Vancouver's public transit service. It also has route Joyce Station/crown nearby.

mls reciprocity

Disclaimer: This representation is based in whole or in part on data generated by the Chilliwack & District Real Estate Board, Fraser Valley Real Estate Board or Greater Vancouver REALTORS® which assumes no responsibility for its accuracy. MLS®, REALTOR® and the associated logos are trademarks of The Canadian Real Estate Association.
