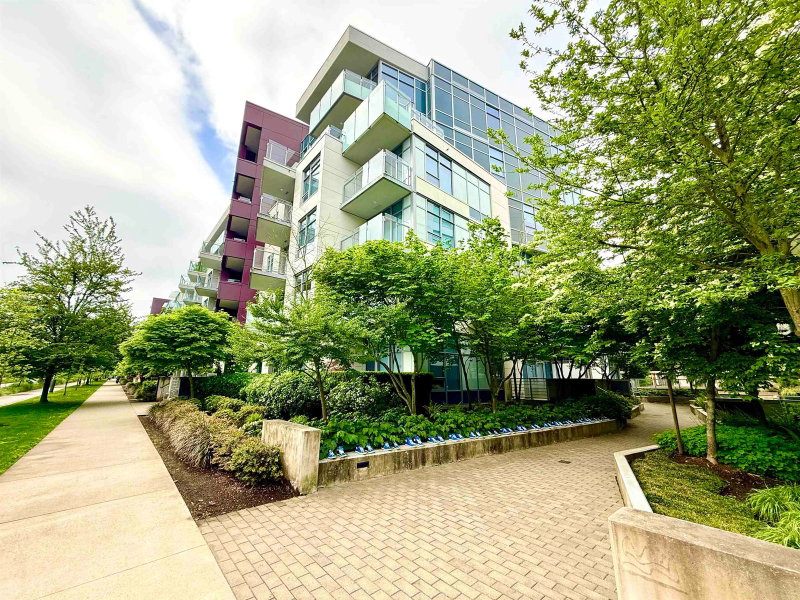
309 - 5115 Cambie Street

309 - 5115 Cambie Street
+29
1
 bed
1
 bath
1
 parking
616
 sqft
Condo Apt
* This unit size is calculated from property.ca data
$729,900
For Sale
3 days
 on site
$729,900
* This unit size is calculated from property.ca data
Click to open the pre-gallery to get the direction
Maintenance fees
$385.67
Locker
Owned
Exposure
-
Possession
-
Price per sqft
$1,185
Taxes
$2,176.55 (2025)
Outdoor space
-
Age of building
9 years old
See what's nearby
Description
Welcome to Livingstone House, a quiet retreat centrally located on the Cambie corridor. This rarely available spacious one bedroom and den home is on the quiet side of the building, away from Cambie, with plenty of afternoon sun. Featuring overheight ceilings, air conditioning, flooring throughout, large bedroom with a cheater ensuite bath, a custom desk nook, and a large gourmet kitchen with s/s appliances, a double fridge, and appliance garage. Amenities include a lounge and guest suite. Access bus from front door and skytrain just a few blocks away. Steps to Queen Elizabeth Park, and a short walk to shopping, dining, groceries, and entertainment at the new Oakridge Park shopping centre. Includes 1 parking and 1 storage locker. Open House Sat May 30, 2-4PM.
Broker: Rennie & Associates Realty Ltd.
MLS®#: R3127280
Open House Times
Saturday, May 30th
2:00pm - 4:00pm
Add to calendar
Property details
Neighbourhood:
Parking:
Yes
Parking type:
Underground
Property type:
Condo Apt
Heating type:
Heat Pump
Style:
Apartment/Condo
Ensuite laundry:
No
MLS Size:
616 sqft
Listed on:
May 25, 2026
Show all details
Rooms
NameSizeFeatures
Living Room
6.67 x 10.92 ft
Dining Room
6.00 x 10.92 ft
Kitchen
8.17 x 10.25 ft
Show all
Instant estimate:
orto view instant estimate
$29,141
higher than listed price
i
High
$790,667
Mid
$759,041
Low
$718,914
Have a home? See what it's worth with an instant estimate

Use our AI-assisted tool to get an instant estimate of your home's value, up-to-date neighbourhood sales data, and tips on how to sell for more.

Included in Maintenance Fees

Water
Garbage Pickup
Gardening
Hot Water
Management
Snow Removal
Recreation Facility
Care Taker
111 - 5077 Cambie Street
1/36
$658,000
219 days
111 - 5077 Cambie Street
1BD
1BA
1 Parking
635 sqft
Maint. Fee $396
MLS#: R3060556
Sutton Group-West Coast Realty
219 days
305 - 5033 Cambie Street
1/15
$680,000
6 days
305 - 5033 Cambie Street
1BD
1BA
1 Parking
575 sqft
Maint. Fee $368
MLS#: R3126719
Homelife Benchmark Realty Corp.
6 days
304 - 4963 Cambie Street
1/26
$779,000
17 days
304 - 4963 Cambie Street
1BD
1BA
1 Parking
626 sqft
Maint. Fee $378
MLS#: R3122012
RE/MAX City Realty
17 days
102 - 4988 Cambie Street
1/14
$699,900
44 days
102 - 4988 Cambie Street
1BD
1BA
1 Parking
629 sqft
Maint. Fee $393
MLS#: R3110567
RE/MAX Colonial Pacific Realty
44 days

About 309 - 5115 Cambie Street

309 - 5115 Cambie Street is a Vancouver condo for sale. It was listed at $729900 in May 2026 and has 1 bed and 1 bathroom. 309 - 5115 Cambie Street, Vancouver is situated in South Cambie, with nearby neighbourhoods in Riley Park, Oakridge, Shaughnessy and Fairview.

5115 Cambie St, Vancouver is a 4-minute walk from Starbucks for that morning caffeine fix and if you're not in the mood to cook, Peninsula Seafood Restaurant, Yogen Fruz and Crepe Delicious are near this condo. Groceries can be found at Anna's Cake House which is a 4-minute walk and you'll find Dr Williard Pjohnston Williard a 4-minute walk as well. 5115 Cambie St, Vancouver is a 4-minute walk from great parks like Queen Elizabeth Park and Oak Meadows Park.

For those residents of 5115 Cambie St, Vancouver without a car, you can get around quite easily. The closest transit stop is a Bus Stop (Southbound Cambie St @ W 35 Ave) and is only steps away connecting you to Vancouver's public transit service. It also has route Cambie/olympic Village Station, and route Downtown/cambie Nightbus nearby.

mls reciprocity

Disclaimer: This representation is based in whole or in part on data generated by the Chilliwack & District Real Estate Board, Fraser Valley Real Estate Board or Greater Vancouver REALTORS® which assumes no responsibility for its accuracy. MLS®, REALTOR® and the associated logos are trademarks of The Canadian Real Estate Association.