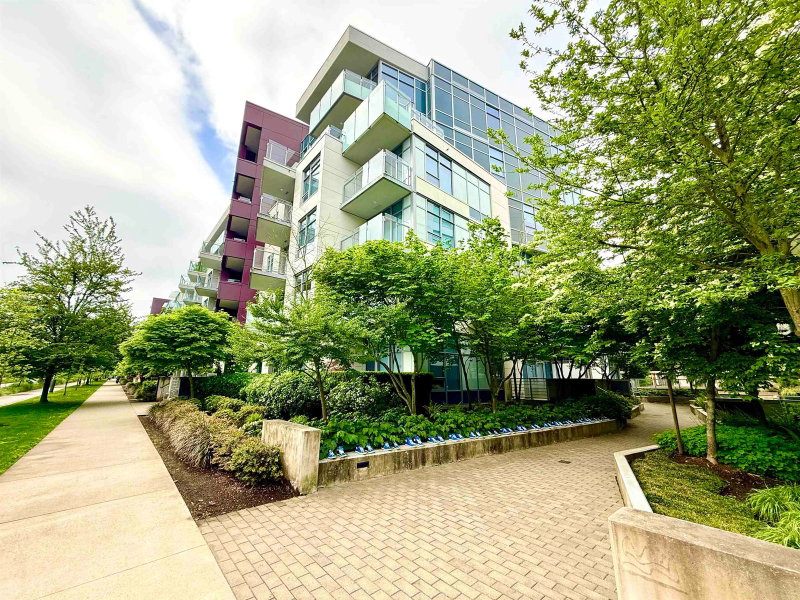
206 - 5058 Cambie Street, Vancouver

206 - 5058 Cambie Street
+22
1
 bed
1
 bath
1
 parking
625
 sqft
Condo Apt
* This unit size is calculated from property.ca data
$778,000
For Sale
45 days
 on site
$778,000
* This unit size is calculated from property.ca data
Click to open the pre-gallery to get the direction
Maintenance fees
-
Locker
None
Exposure
-
Possession
-
Price per sqft
$1,245
Taxes
$2,694.18 (2025)
Outdoor space
-
Age of building
6 years old
See what's nearby
Description
Welcome to Basalt by Pennyfarthing — a striking six-storey concrete boutique building in the heart of Vancouver's Westside Cambie neighborhood. This bright, SW Facing one bedroom plus den offers 9-ft ceilings, expansive windows, and a private balcony that fills the home with natural light throughout the day. Thoughtfully finished with air conditioning, sleek lacquer contemporary kitchen cabinetry, a premium Bosch appliance package with gas cooktop, engineered hardwood flooring, and a fully tiled, spa-inspired bathroom — every detail has been designed for effortless, elevated living. Ideally located just steps from premier Oakridge Park Shopping Centre, Queen Elizabeth Park, Hillcrest Community Centre, and the Oakridge-41st Avenue SkyTrain Station. 1 parking included. Move-in ready!
Broker: 1NE Collective Realty Inc.
MLS®#: R3143767
Property details
Neighbourhood:
Parking:
Yes
Parking type:
-
Property type:
Condo Apt
Heating type:
Heat Pump
Style:
Apartment/Condo
Ensuite laundry:
No
MLS Size:
625 sqft
Listed on:
Jul 7, 2026
Show all details
Rooms
NameSizeFeatures
Living Room
9.83 x 10.58 ft
Dining Room
9.83 x 6.83 ft
Kitchen
9.25 x 11.58 ft
Show all
Instant estimate:
orto view instant estimate
$391
higher than listed price
i
High
$810,824
Mid
$778,391
Low
$737,242
Have a home? See what it's worth with an instant estimate

Use our AI-assisted tool to get an instant estimate of your home's value, up-to-date neighbourhood sales data, and tips on how to sell for more.

Included in Maintenance Fees

Water
305 - 5033 Cambie Street
1/15
$680,000
91 days
305 - 5033 Cambie Street
1BD
1BA
1 Parking
575 sqft
Maint. Fee $368
MLS#: R3126719
Homelife Benchmark Realty Corp.
91 days
304 - 4963 Cambie Street
1/24
$729,000
35 days
304 - 4963 Cambie Street
1BD
1BA
1 Parking
626 sqft
Maint. Fee $378
MLS#: R3147574
Laboutique Realty
35 days
302 - 5005 Ash Street
1/28
$769,000
14 days
302 - 5005 Ash Street
1BD
1BA
1 Parking
608 sqft
Maint. Fee $385
MLS#: R3153751
Oakwyn Realty Ltd.
14 days
203 - 5255 Kersland Drive
1/5
$799,900
113 days
203 - 5255 Kersland Drive
1BD
1BA
1 Parking
589 sqft
Maint. Fee $353
MLS#: R3117873
MLA Canada Realty
113 days

About 206 - 5058 Cambie Street

Located at 206 - 5058 Cambie Street, this Vancouver condo is available for sale. 206 - 5058 Cambie Street has an asking price of $778000, and has been on the market since July 2026. This condo has 1 bed, 1 bathroom and is 625 sqft. 206 - 5058 Cambie Street resides in the Vancouver Riley Park neighbourhood, and nearby areas include South Cambie, Oakridge, Shaughnessy and Fairview.

Some good places to grab a bite are Extreme Pita, Samurai Sushi House or Yogen Fruz. Venture a little further for a meal at one of Riley Park neighbourhood's restaurants. If you love coffee, you're not too far from Starbucks located at 5504 Cambie St. Groceries can be found at Anna's Cake House which is only a 5 minute walk and you'll find Macdonald, Matthew J MD only a 5 minute walk as well. For nearby green space, Queen Elizabeth Park and Oak Meadows Park could be good to get out of your condo and catch some fresh air or to take your dog for a walk.

Transit riders take note, 5058 Cambie St, Vancouver is only steps away to the closest public transit Bus Stop (Southbound Cambie St @ W 35 Ave) with route Cambie/olympic Village Station, and route Downtown/cambie Nightbus.

mls reciprocity

Disclaimer: This representation is based in whole or in part on data generated by the Chilliwack & District Real Estate Board, Fraser Valley Real Estate Board or Greater Vancouver REALTORS® which assumes no responsibility for its accuracy. MLS®, REALTOR® and the associated logos are trademarks of The Canadian Real Estate Association.