
202 - 505 30th Avenue W, Vancouver

202 - 505 30th Avenue W
+19
2
 bed
2
 bath
1
 parking
1060
 sqft
Condo Apt
* This unit size is calculated from property.ca data
$988,000
For Sale
90 days
 on site
$988,000
* This unit size is calculated from property.ca data
Click to open the pre-gallery to get the direction
Maintenance fees
$841.01
Locker
Owned
Exposure
-
Possession
-
Price per sqft
$932
Taxes
$3,997.62 (2025)
Outdoor space
-
Age of building
11 years old
See what's nearby
Description
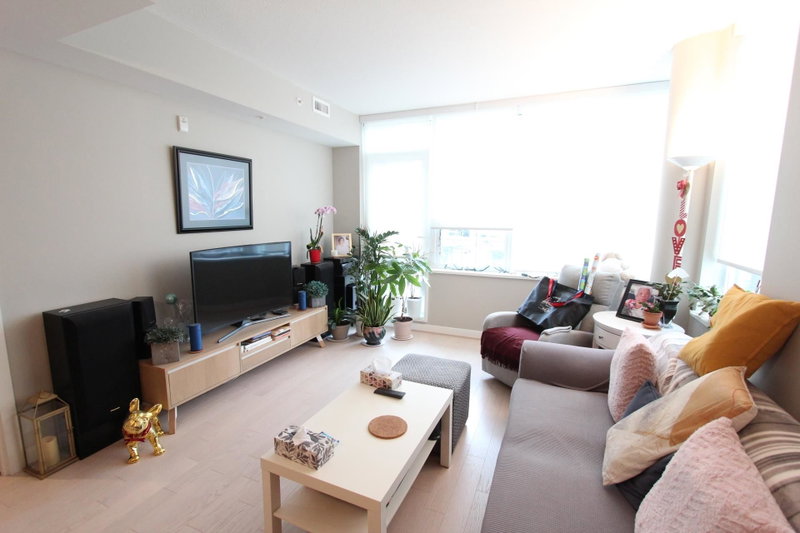
Welcome to the EMPIRE AT QE PARK! A prestigious concrete midrise building located at Cambie Corridor, right next to QE Park. This bright South facing 2 bedroom + DEN unit offers an open living / dining room, laminate floors, A/C and fabric roller blinds. Spacious bedroom w/ walk-in closet. Kitchen featuring Miele appliances, full size gas stove, and hood fan. Great amenities include party room, well equipped exercise room, bike room, a large outdoor patio & terrace garden. Close to Hillcrest Recreation Centre, Cambie Village and Oakridge Mall and King Edward SkyTrain Station. One secured parking stall & one storage locker included.
Broker: Magsen Realty Inc.
MLS®#: R3143999
Property details
Neighbourhood:
Parking:
Yes
Parking type:
Underground
Property type:
Condo Apt
Heating type:
Heat Pump
Style:
Apartment/Condo
Ensuite laundry:
No
MLS Size:
1060 sqft
Listed on:
Jul 8, 2026
Show all details
Rooms
NameSizeFeatures
Kitchen
5.67 x 9.33 ft
Dining Room
6.75 x 8.50 ft
Living Room
10.75 x 11.33 ft
Show all
Instant estimate:
orto view instant estimate
$42,846
lower than listed price
i
High
$984,535
Mid
$945,154
Low
$895,188
Have a home? See what it's worth with an instant estimate

Use our AI-assisted tool to get an instant estimate of your home's value, up-to-date neighbourhood sales data, and tips on how to sell for more.

Included in Maintenance Fees

Heat
Garbage Pickup
Gardening
Hot Water
Management
Snow Removal
Recreation Facility
Care Taker
509 - 4867 Cambie Street
1/38
$1,069,900
28 days
509 - 4867 Cambie Street
2BD
2BA
1 Parking
1,070 sqft
Maint. Fee $745
MLS#: R3162159
Macdonald Realty
28 days
402 - 5033 Cambie Street
1/14
$1,028,000
84 days
402 - 5033 Cambie Street
2BD
2BA
1 Parking
953 sqft
Maint. Fee $605
MLS#: R3146145
Royal Pacific Realty Corp.
84 days
107 - 5189 Cambie Street
1/25
$999,000
25 days
107 - 5189 Cambie Street
2BD
2BA
1 Parking
949 sqft
Maint. Fee $494
MLS#: R3164555
Multiple Realty Ltd.
25 days
208 - 469 King Edward Avenue W
1/20
$998,000
28 days
208 - 469 King Edward Avenue W
2BD
2BA
1 Parking
911 sqft
Maint. Fee $574
MLS#: R3162250
Selmak Realty Limited

28 days

About 202 - 505 30th Avenue W

202 - 505 30th Avenue W is a Vancouver condo for sale. 202 - 505 30th Avenue W has an asking price of $988000, and has been on the market since July 2026. This condo has 2 beds, 2 bathrooms and is 1060 sqft. Situated in Vancouver's South Cambie neighbourhood, Riley Park, Shaughnessy, Oakridge and Fairview are nearby neighbourhoods.

There are a lot of great restaurants around 505 W 30th Ave, Vancouver. If you can't start your day without caffeine fear not, your nearby choices include Second Cup. Groceries can be found at Safeway which is an 8-minute walk and you'll find Macdonald, Matthew J MD only steps away as well. For those days you just want to be indoors, look no further than Authentic Rugs & Art Holdings to keep you occupied for hours. For nearby green space, Queen Elizabeth Park and Braemar Park could be good to get out of your condo and catch some fresh air or to take your dog for a walk.

If you are looking for transit, don't fear, 505 W 30th Ave, Vancouver has a public transit Bus Stop (Southbound Cambie St @ W 31 Ave) a short distance away. It also has route Cambie/olympic Village Station, and route Downtown/cambie Nightbus close by.

mls reciprocity

Disclaimer: This representation is based in whole or in part on data generated by the Chilliwack & District Real Estate Board, Fraser Valley Real Estate Board or Greater Vancouver REALTORS® which assumes no responsibility for its accuracy. MLS®, REALTOR® and the associated logos are trademarks of The Canadian Real Estate Association.