
2 - 5034 Granville Street, Vancouver

2 - 5034 Granville Street
+34
4
 bed
3
 bath
1
 parking
1727
 sqft
Duplex
* This unit size is calculated from property.ca data
$1,798,000
For Sale
42 days
 on site
$1,798,000
* This unit size is calculated from property.ca data
Click to open the pre-gallery to get the direction
Maintenance fees
-
Locker
None
Exposure
-
Possession
-
Price per sqft
$1,041
Taxes
-
Outdoor space
Balcony, Patio
Age of building
0 years old
See what's nearby
Description
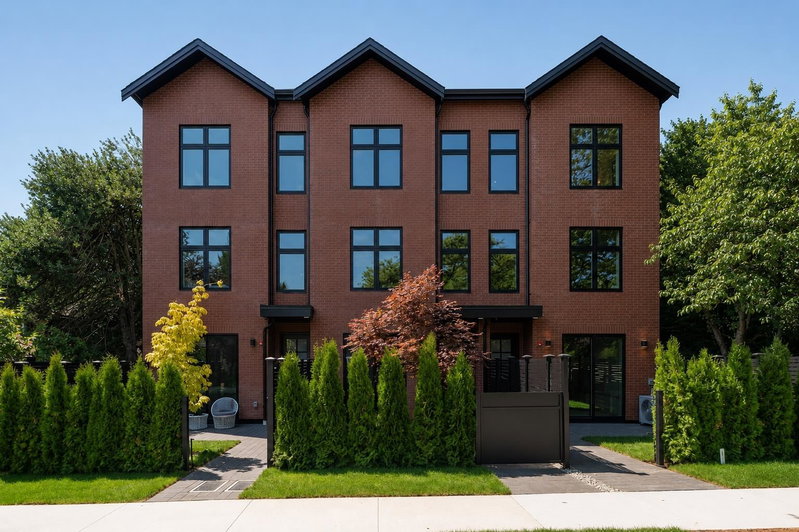
ANSOKU by Lightwell Homes presents a rare opportunity to own a 4 bedroom move-in ready luxury duplex in prestigious Shaughnessy. Thoughtful Japanese-Bavarian design, this home is engineered for exceptional comfort with enhanced acoustic construction, triple-glazed windows, Sonopan soundproofing, and insulated wall assemblies for a remarkably quiet interior. Features include air conditioning, smart home technology, premium finishes, and an efficient family-friendly layout. Steps to VanDusen Gardens, Quilchena Park, the Arbutus Greenway, Cambie Village, top West Side schools, Downtown, and YVR. Designed for balance. Built for peace. Book your private showing today.
Broker: RE/MAX Select Properties
MLS®#: R3162227
Open House Times
Saturday, Oct 24th
2:00pm - 4:00pm
Add to calendar
Property details
Neighbourhood:
Parking:
Yes
Parking type:
-
Property type:
Duplex
Heating type:
Heat Pump
Style:
Half Duplex
Ensuite laundry:
Yes
MLS Size:
1727 sqft
Lot front:
70 Ft
Listed on:
Sep 8, 2026
Show all details
Rooms
NameSizeFeatures
Foyer
5.67 x 4.33 ft
Living Room
14.67 x 15.00 ft
Kitchen
12.00 x 9.50 ft
Show all
Instant estimate:
orto view instant estimate
$84,806
lower than listed price
i
High
$1,774,570
Mid
$1,713,194
Low
$1,636,551
Have a home? See what it's worth with an instant estimate

Use our AI-assisted tool to get an instant estimate of your home's value, up-to-date neighbourhood sales data, and tips on how to sell for more.

1 - 1183 33rd Avenue W
1/18
$1,949,900
15 days
1 - 1183 33rd Avenue W
3BD
4BA
1 Parking
1,655 sqft
Maint. Fee $473
MLS#: R3172670
Stilhavn Real Estate Services
15 days
1 - 1177 33rd Avenue W
1/27
$1,960,000
56 days
1 - 1177 33rd Avenue W
3BD
4BA
1 Parking
1,613 sqft
MLS#: R3158725
Royal Pacific Realty Corp.
56 days
03 - 6507 Cypress Street
1/22
$1,888,000
84 days
03 - 6507 Cypress Street
3BD
3BA
1 Parking
1,574 sqft
MLS#: R3150536
Royal Pacific Realty Corp.
84 days
1495 52nd Avenue W
1/34
$1,798,800
91 days
1495 52nd Avenue W
4BD
4BA
1 Parking
1,841 sqft
MLS#: R3148697
Oakwyn Realty Ltd.
91 days

About 2 - 5034 Granville Street

Located at 2 - 5034 Granville Street, this Vancouver duplex is available for sale. It has been listed at $1798000 since September 2026. This 1727 sqft duplex has 4 beds and 3 bathrooms. 2 - 5034 Granville Street resides in the Vancouver Shaughnessy neighbourhood, and nearby areas include South Cambie, Arbutus-Ridge, Oakridge and Kerrisdale.

Some good places to grab a bite are Shaughnessy Restaurant at Vandusen Botanical Gardens, Truffles Fine Foods or Beijing Tong Ren Tang. Venture a little further for a meal at one of Shaughnessy neighbourhood's restaurants. If you love coffee, you're not too far from Tim Hortons located at 5702 Granville St. Groceries can be found at Finest at Sea Seafood Boutique which is only a 10 minute walk and you'll find Yeung, William MD a 5-minute walk as well. Love being outside? Look no further than Devonshire Park and Quilchena Park, which are both only steps away.

For those residents of 5034 Granville St, Vancouver without a car, you can get around rather easily. The closest transit stop is a Bus Stop (Northbound Granville St @ W 34 Ave) and is only steps away connecting you to Vancouver's public transit service. It also has route Granville/waterfront Station, and route Downtown/richmond Nightbus nearby.

mls reciprocity

Disclaimer: This representation is based in whole or in part on data generated by the Chilliwack & District Real Estate Board, Fraser Valley Real Estate Board or Greater Vancouver REALTORS® which assumes no responsibility for its accuracy. MLS®, REALTOR® and the associated logos are trademarks of The Canadian Real Estate Association.
