
5033 Killarney Street, Vancouver

5033 Killarney Street
+32
3+3
 bed
3
 bath
2
 parking
2076
 sqft
Detached
* This unit size is calculated from property.ca data
$1,498,000
For Sale
45 days
 on site
$1,498,000
* This unit size is calculated from property.ca data
Click to open the pre-gallery to get the direction
Size
2076 sqft
Lot size
3257 sqft
Street frontage
-
Possession
-
Price per sqft
$722
Taxes
$8,410.79 (2026)
Parking Type
-
Style
Single Family Re
See what's nearby
Description
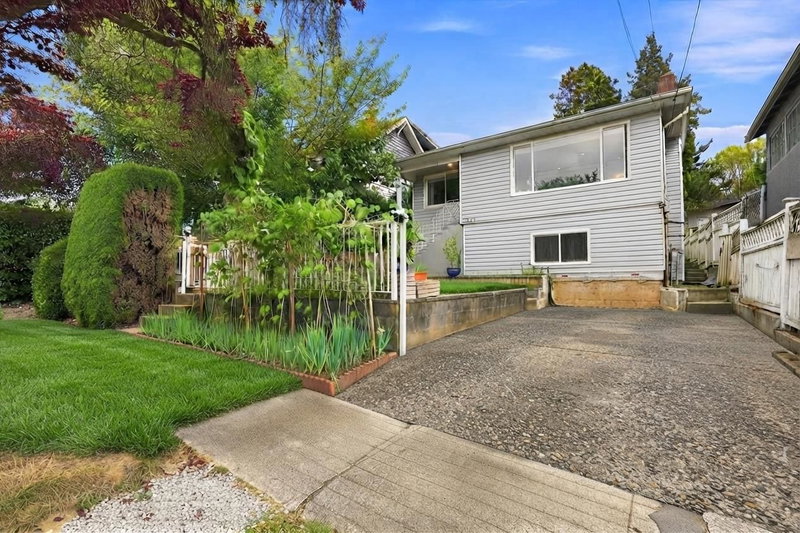
Home buyer and investor alert: Within TOA area-potential 8 stories condo development (buyer to verify with city), < 800 meters direct distance to sky train station. Central location of East Vancouver. Walking distance to 29 Ave sky train station and Joyce sky train station, Stroll to Kingsway; Easy access to Safeway, T and T, London drug, banks, shops, Metrotown, Central park; rare find two level 3-bedroom suite living space on main and above plus basement 3-bedroom rental suite among similar age buildings and similar price range; Huge sundeck to enjoy the summer. Solid house to live in or rent and hold for potential land assembly , or redevelop multiple units. Roof: 1.5 year old, hot water tank: 6 months. For showings by appointments:Main floors on Sundays 2-3 pm; basement on Saturdays.
Broker: LeHomes Realty Premier
MLS®#: R3134859
Property details
Parking:
2
Parking type:
-
Property type:
Detached
Heating type:
Electric,
Style:
Single Family Re
MLS Size:
2076 sqft
Listed on:
Jun 10, 2026
Show all details
Rooms
LevelNameSizeFeatures
Main
Living Room
15.00 x 16.50 ft
Main
Dining Room
9.42 x 9.42 ft
Main
Kitchen
9.42 x 13.08 ft
Show all
Instant estimate:
orto view instant estimate
$48,259
lower than listed price
i
High
$1,501,678
Mid
$1,449,741
Low
$1,384,884
Have a home? See what it's worth with an instant estimate

Use our AI-assisted tool to get an instant estimate of your home's value, up-to-date neighbourhood sales data, and tips on how to sell for more.
5216 Rupert Street
1/18
$1,599,000
82 days
5216 Rupert Street
3+1BD
4BA
2 Parking
1,868 sqft
MLS#: R3119306
Magsen Realty Inc.
82 days
2758 Horley Street
1/16
$1,298,800
67 days
2758 Horley Street
5BD
2BA
2 Parking
1,990 sqft
MLS#: R3125385
Homeland Realty
67 days
4904 Rupert Street
1/6
$1,499,000
59 days
4904 Rupert Street
4+3BD
2BA
0 Parking
2,212 sqft
MLS#: R3129028
Century 21 AAA Realty Inc.
59 days
5441 Dundee Street
1/4
$1,379,000
40 days
5441 Dundee Street
3+4BD
2BA
4 Parking
2,041 sqft
MLS#: R3136214
eXp Realty of Canada, Inc.
40 days

About 5033 Killarney Street

5033 Killarney Street is a Vancouver detached house for sale. 5033 Killarney Street has an asking price of $1498000, and has been on the market since June 2026. This 2076 sqft detached house has 3+3 beds and 3 bathrooms. 5033 Killarney Street, Vancouver is situated in Renfrew-Collingwood, with nearby neighbourhoods in Kensington-Cedar Cottage, Burnaby Hospital, Killarney and Victoria-Fraserview.

5033 Killarney St, Vancouver is only a 7 minute walk from Coco Fresh Tea for that morning caffeine fix and if you're not in the mood to cook, Chili Pepper House, Seahouse Fish & Chips and Dairy Queen Grill & Chill are near this detached house. Groceries can be found at Joyce Grocery which is only a 7 minute walk and you'll find Yong Sheng Clinic a 3-minute walk as well. For nearby green space, Collingwood Park and Renfrew Ravine Park could be good to get out of your detached house and catch some fresh air or to take your dog for a walk.

For those residents of 5033 Killarney St, Vancouver without a car, you can get around rather easily. The closest transit stop is a Bus Stop (Northbound Earles St @ Horley St) and is not far connecting you to Vancouver's public transit service. It also has route 29th Avenue Station/arbutus, and route Joyce Station/29th Avenue Station nearby.

mls reciprocity

Disclaimer: This representation is based in whole or in part on data generated by the Chilliwack & District Real Estate Board, Fraser Valley Real Estate Board or Greater Vancouver REALTORS® which assumes no responsibility for its accuracy. MLS®, REALTOR® and the associated logos are trademarks of The Canadian Real Estate Association.
