



Size
2236 sqft
Lot size
3366 sqft
Street frontage
-
Possession
-
Price per sqft
$581
Taxes
$7,397.35 (2026)
Parking Type
-
Style
Single Family Re
See what's nearby
Description
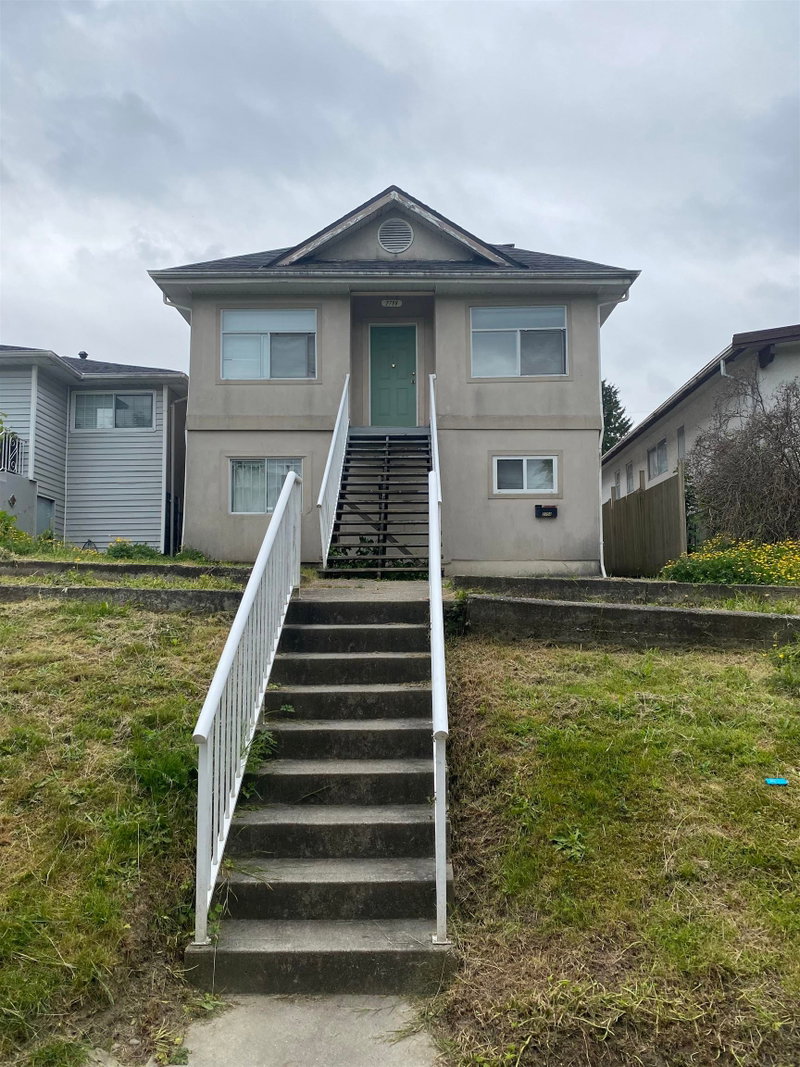
This stunning two-storey Vancouver home offers the perfect blend of convenience, natural beauty, and investment potential. The main floor features 2 bedrooms, a large living room, a bright kitchen, dining room, and an adjacent family room. The lower level provides excellent flexibility with 2 additional bedrooms, a combined kitchen/laundry area, and abundant storage space. Step outside to a fully fenced, quiet backyard perfect for relaxing, complete with gorgeous North Shore mountain views from the upper level. Located in a prime neighborhood, you are a short walk to local shopping, grocery stores, schools, and Norquay Park, with quick transit access. Whether looking for a comfortable family home or a great holding property for future development, this rare find delivers it all.
Broker: RE/MAX Heights Realty
MLS®#: R3154453
Open House Times
Saturday, Sep 26th
2:00pm - 4:00pm
Property details
Parking:
Yes
Parking type:
-
Property type:
Detached
Heating type:
Forced Air
Style:
Single Family Re
MLS Size:
2236 sqft
Lot front:
33 Ft
Listed on:
Aug 10, 2026
Show all details
Rooms
| Level | Name | Size | Features |
|---|---|---|---|
Main | Living Room | 14.00 x 15.00 ft | |
Main | Primary Bedroom | 11.00 x 11.00 ft | |
Main | Bedroom | 11.00 x 8.33 ft |
Show all
Instant estimate:
orto view instant estimate
$55,014
lower than listed pricei
High
$1,288,552
Mid
$1,243,986
Low
$1,188,334
Have a home? See what it's worth with an instant estimate
Use our AI-assisted tool to get an instant estimate of your home's value, up-to-date neighbourhood sales data, and tips on how to sell for more.

1/17
$1,399,000
2 days
4BD
2BA
2 Parking
1,968 sqft
MLS#: R3168434
Stilhavn Real Estate Services

1/26
$1,399,000
380 days
8BD
4BA
3 Parking
2,314 sqft
MLS#: R3045627
Sutton Group-West Coast Realty

1/8
$1,298,000
31 days
3+4BD
2BA
4 Parking
2,041 sqft
MLS#: R3158253
eXp Realty of Canada, Inc.
