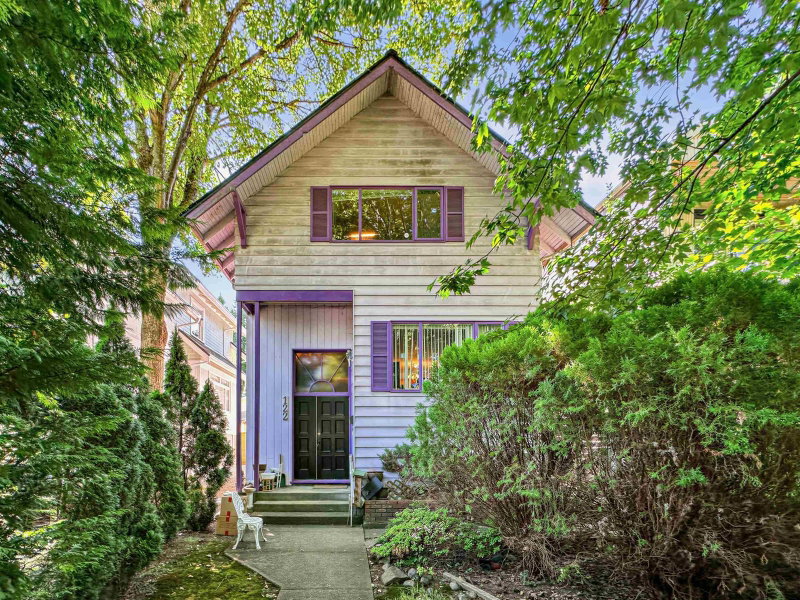
462 19th Avenue W, Vancouver

462 19th Avenue W
462 19th Avenue W
462 19th Avenue W
+37
6
 bed
3
 bath
2
 parking
2747
 sqft
Detached
* This unit size is calculated from property.ca data
$2,799,000
For Sale
6 hours
 on site
$2,799,000
* This unit size is calculated from property.ca data
Click to open the pre-gallery to get the direction
Size
2747 sqft
Lot size
4571 sqft
Street frontage
-
Possession
-
Price per sqft
$1,019
Taxes
$11,973 (2026)
Parking Type
-
Style
Single Family Re
See what's nearby
Description
Cambie/Douglas Park - 3 Bedrooms up, 1 on Main and 2 bedroom suite down. Extra deep 33 x 138.5 ft (approx. 4,571 sq ft) lot. The main floor features a bright living room, formal dining room, family room, bedroom/office and kitchen with an eating area opening onto a private deck and large backyard. The lower level offers a self-contained 2-bedroom suite with its own kitchen, living/dining area, full bath, and separate entry currently rented to a great tenant. Sunny south facing back yard, small garage and carport. Open house Sat. Oct 3 and Sun. Oct 4, 2pm - 4pm.
Broker: RE/MAX Select Realty
MLS®#: R3170766
Open House Times
Saturday, Oct 3rd
2:00pm - 4:00pm
Add to calendar
Sunday, Oct 4th
2:00pm - 4:00pm
Add to calendar
Property details
Parking:
2
Parking type:
-
Property type:
Detached
Heating type:
Forced Air
Style:
Single Family Re
MLS Size:
2747 sqft
Lot front:
33 Ft
Listed on:
Sep 29, 2026
Show all details
Rooms
LevelNameSizeFeatures
Main
Foyer
4.33 x 9.67 ft
Main
Living Room
13.25 x 12.33 ft
Main
Family Room
9.58 x 12.67 ft
Show all
Instant estimate:
orto view instant estimate
$22,408
higher than listed price
i
High
$2,922,486
Mid
$2,821,408
Low
$2,695,186
Have a home? See what it's worth with an instant estimate

Use our AI-assisted tool to get an instant estimate of your home's value, up-to-date neighbourhood sales data, and tips on how to sell for more.

404 18th Avenue W
1/40
$2,799,000
21 days
404 18th Avenue W
4+1BD
3BA
1 Parking
2,438 sqft
MLS#: R3162571
Engel & Volkers Vancouver
21 days
295 W 17th Avenue
1/32
$2,575,000
8 days
295 W 17th Avenue
2BD
2BA
1 Parking
2,533 sqft
MLS#: R3167773
RE/MAX All Points Realty
8 days
579 24th Avenue W
1/4
$2,598,000
15 days
579 24th Avenue W
3+1BD
3BA
4 Parking
2,433 sqft
MLS#: R3165046
RE/MAX Select Properties
15 days
122 17th Avenue W
1/32
$2,633,000
47 days
122 17th Avenue W
5BD
3BA
3 Parking
2,818 sqft
MLS#: R3155716
Multiple Realty Ltd.
47 days

About 462 19th Avenue W

Located at 462 19th Avenue W, this Vancouver detached house is available for sale. 462 19th Avenue W has an asking price of $2799000, and has been on the market since September 2026. This detached house has 6 beds, 3 bathrooms and is 2747 sqft. Situated in Vancouver's Riley Park neighbourhood, South Cambie, Fairview, Mount Pleasant and False Creek are nearby neighbourhoods.

Some good places to grab a bite are Sushi 7, Potluck Hawker Eatery or Pronto Caffe. Venture a little further for a meal at one of Riley Park neighbourhood's restaurants. If you love coffee, you're not too far from Starbucks located at 3492 Cambie St. Groceries can be found at New Town Bakeshop which is only steps away and you'll find Chipperfield Mobile Physiotherapy nearby as well. For those days you just want to be indoors, look no further than Authentic Rugs & Art Holdings and Roam Gallery to keep you occupied for hours. If you're in the mood for some entertainment, The Park Theatre is not far away from 462 W 19th Ave, Vancouver. Love being outside? Look no further than The Park Theatre and Lilian To Park, which are both only steps away.

Living in this Riley Park detached house is easy. There is also Northbound Cambie St @ W 20 Ave Bus Stop, only steps away, with route Cambie/olympic Village Station, route 29th Avenue Station/ubc, and more nearby.

mls reciprocity

Disclaimer: This representation is based in whole or in part on data generated by the Chilliwack & District Real Estate Board, Fraser Valley Real Estate Board or Greater Vancouver REALTORS® which assumes no responsibility for its accuracy. MLS®, REALTOR® and the associated logos are trademarks of The Canadian Real Estate Association.